
158 FULTON AVENUE
Toronto (Playter Estates-Danforth), Ontario
MLS® E13758112
$1,649,000
- Status
- Active
- Property type
- House
- MLS® number
- E13758112
- Bedrooms
- 3
- Bathrooms
- 2
- Year built
- —
 1 / 39
Listing description
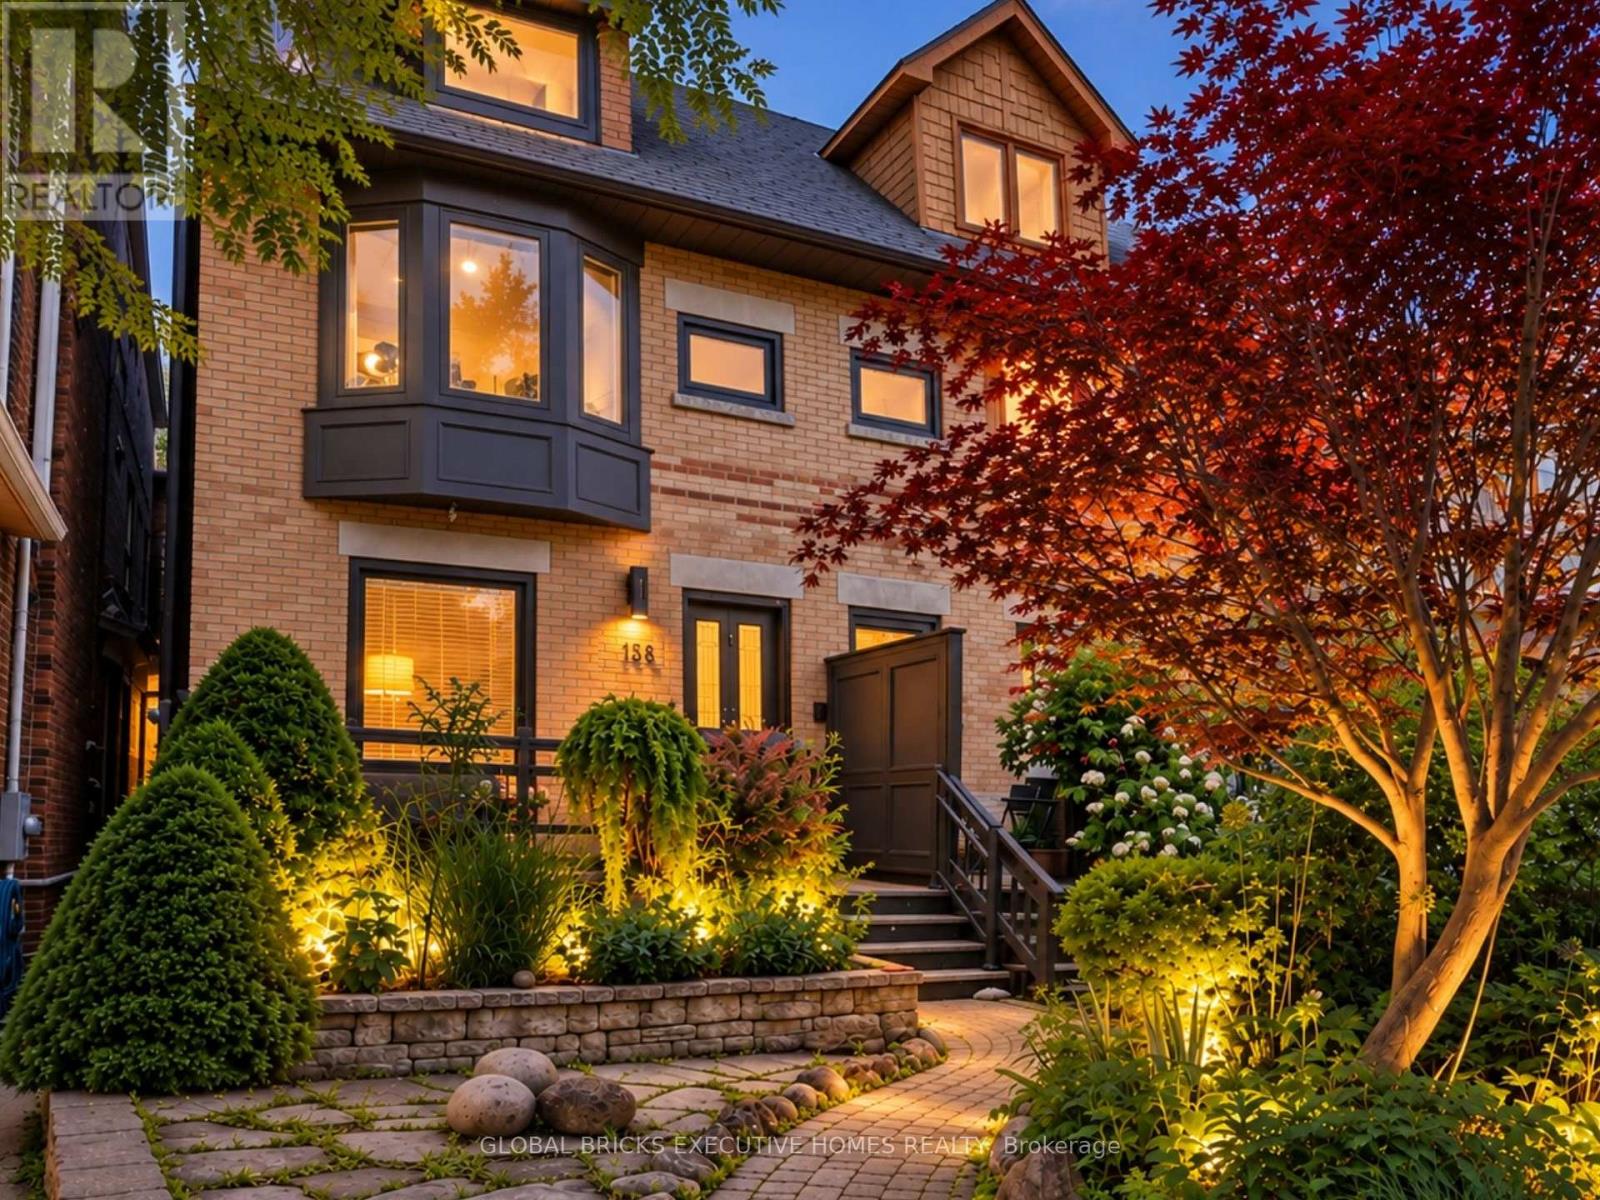
Welcome to 158 Fulton Ave, a character-rich semi-detached home perfectly blending timeless craftsmanship with modern updates in prime Playter Estates. The open-concept main floor features soaring ceilings, hardwood, custom Pella windows, and exposed brick walls. Cozy up by the living room's wood fireplace, flowing into a refreshed kitchen with granite counters and a breakfast bar.
Walk out to your deep, mature landscaped backyard and wood deck-a quiet city oasis. The second level offers two large bedrooms, a second fireplace, and a spacious washroom, while the third floor serves as a private bedroom retreat, stepping out to a stargazing rooftop patio. A finished lower level adds flexible space for a gym, office, or family room.
Enjoy tree-lined views from the front porch, steps to Chester/Pape subways, Riverdale Park, and the Danforth. In the coveted Jackman School District. There is No Sign on Front Yard.
Home Inspection Report is Available Upon Request.
Property summary
- MLS® number
- E13758112
- Property type
- Single Family
- Building type
- House
- Title
- Freehold
- Land size
- 18.5 x 96 FT
- Annual property taxes
- $6,852.08
- Parking
- No Garage
- Days on market
- 16 days
Features & details
- Heating
- Forced air, Natural gas
- Cooling
- Central air conditioning
- Basement
- Finished, Walk out, N/A
- Flooring
- Hardwood, Carpeted
- Appliances
- Washer, Refrigerator, Water purifier, Dishwasher, Range, Dryer, Microwave, Blinds, Window Coverings, Water Heater
- Exterior features
- Brick
- Lot features
- Wooded area, Carpet Free
What would this home cost you?
Based on the $1,649,000 asking price at a 5.00% example rate, semi-annual compounding.
Renanza Realty Inc. can represent you on this property — send an enquiry to arrange a private viewing.
Listing courtesy of GLOBAL BRICKS EXECUTIVE HOMES REALTY, MISSISSAUGA.
The listing data displayed here is provided in part by the Canadian Real Estate Association (CREA) through its Data Distribution Facility (DDF®) and is drawn from Boards and Associations across Canada. Information is deemed reliable but is not guaranteed accurate by CREA. The listings are held by brokerages other than Renanza Realty unless otherwise noted.
The trademarks REALTOR®, REALTORS® and the REALTOR® logo are controlled by CREA and identify real estate professionals who are members of CREA. The trademarks MLS®, Multiple Listing Service® and the associated logos identify professional services rendered by REALTOR® members of CREA to effect the purchase, sale and lease of real estate as part of a cooperative selling system.