
158 FIFE Road Unit# 17
Guelph, Ontario
MLS® 40835888
$660,000
- Status
- Active
- Property type
- House
- MLS® number
- 40835888
- Bedrooms
- 3
- Bathrooms
- 3
- Year built
- 2017
 1 / 39
Listing description
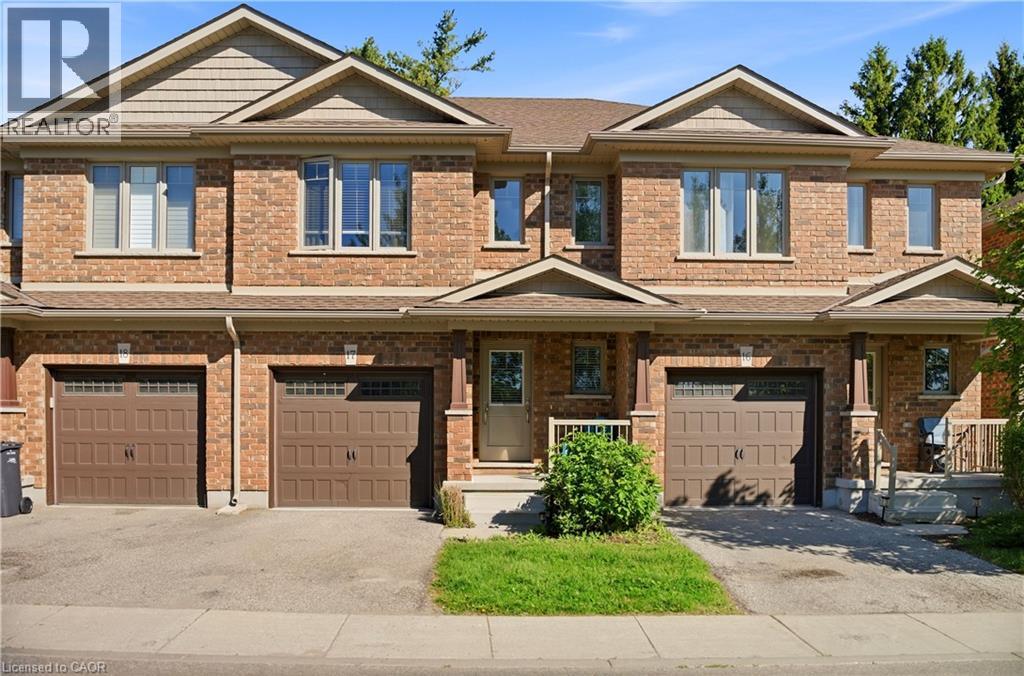
Welcome to this bright and spacious open-concept townhouse located in Guelph’s desirable west end. Offering 3 bedrooms and 2. 5 bathrooms, this well-maintained home combines modern finishes, functional living spaces, and low-maintenance convenience.
The beautiful eat-in kitchen features quartz countertops, stainless steel appliances, and a clear view of the sunny backyard, making it perfect for both everyday living and entertaining. The open-concept main floor provides a comfortable and inviting space filled with natural light. Upstairs, the spacious primary suite includes a walk-in closet and a private ensuite bathroom.
Two additional generously sized bedrooms, a full bathroom, and the added convenience of upper-floor laundry complete the second level. Step outside to enjoy the open backyard with a patio and mature trees, offering plenty of sunshine and a peaceful outdoor setting. The full unfinished basement provides ample storage space and future potential.
Parking is easy with a single-car garage, private driveway, and additional visitor parking conveniently located across from the unit. Enjoy worry-free living with grass cutting and snow removal handled by the management company. Ideally situated with quick access to Highway 24, Kitchener-Waterloo, Cambridge, and Highway 401, this home offers the perfect blend of comfort, convenience, and location.
This home truly has everything you need.
Property summary
- MLS® number
- 40835888
- Property type
- Single Family
- Building type
- Row / Townhouse
- Square footage
- 1,465 sq ft
- Title
- Condo/Strata
- Built in
- 2017
- Annual property taxes
- $4,710.00
- Parking
- 2 spaces · Attached Garage
- Days on market
- 86 days
Features & details
- Heating
- Forced air, Natural gas
- Cooling
- Central air conditioning
- Basement
- Unfinished, Full
- Appliances
- Washer, Refrigerator, Water softener, Dishwasher, Stove, Dryer
- Exterior features
- Brick
- Lot features
- Southern exposure, Balcony, Paved driveway, No Pet Home
- Community features
- Quiet Area, School Bus
- Architectural style
- Other
- Maintenance fee
- $400 / Monthly
What would this home cost you?
Based on the $660,000 asking price at a 5.00% example rate, semi-annual compounding.
Renanza Realty Inc. can represent you on this property — send an enquiry to arrange a private viewing.
Listing courtesy of EXP REALTY, KITCHENER.
The listing data displayed here is provided in part by the Canadian Real Estate Association (CREA) through its Data Distribution Facility (DDF®) and is drawn from Boards and Associations across Canada. Information is deemed reliable but is not guaranteed accurate by CREA. The listings are held by brokerages other than Renanza Realty unless otherwise noted.
The trademarks REALTOR®, REALTORS® and the REALTOR® logo are controlled by CREA and identify real estate professionals who are members of CREA. The trademarks MLS®, Multiple Listing Service® and the associated logos identify professional services rendered by REALTOR® members of CREA to effect the purchase, sale and lease of real estate as part of a cooperative selling system.