
158 Father Mercredi Street
Fort McMurray, Alberta
MLS® A2339262
$535,000
- Status
- Active
- Property type
- House
- MLS® number
- A2339262
- Bedrooms
- 4
- Bathrooms
- 3
- Year built
- 1971
 1 / 49
Listing description
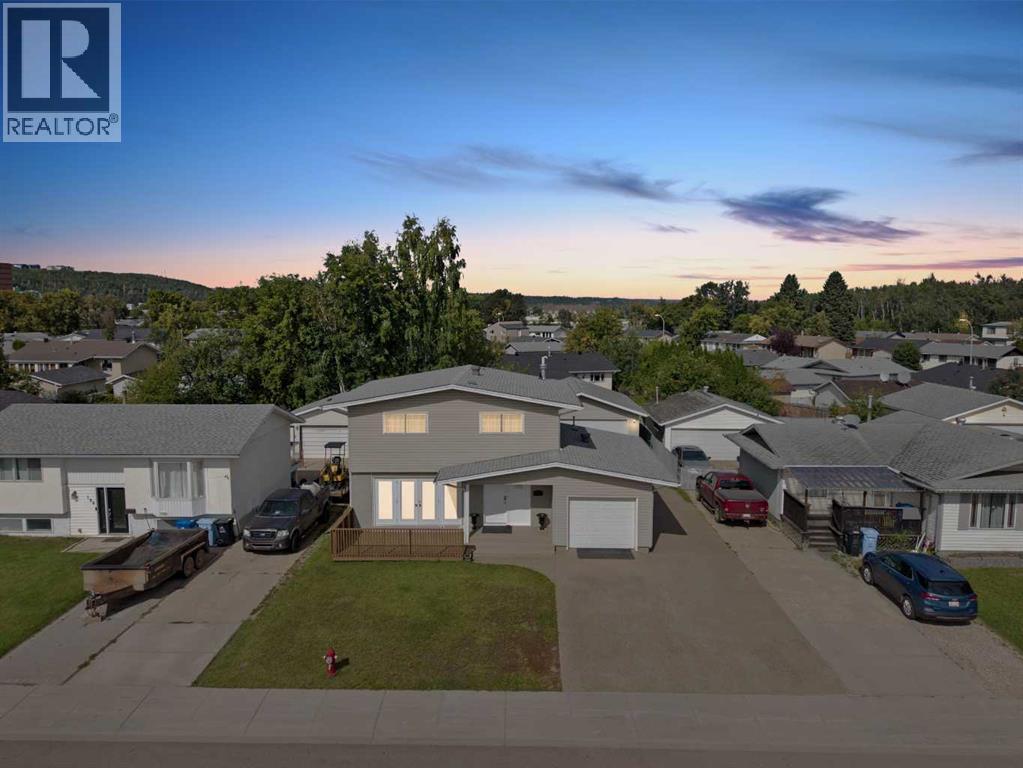
Open House Saturday Sept 12th 12pm-2pm | Welcome to 158 Father Mercredi Street, a beautifully updated and move-in-ready home offering four bedrooms, a fully developed basement and an exceptional combination of an attached single garage and heated 23 x 27 detached garage. Thoughtfully refreshed with modern finishes and important mechanical upgrades, including a new furnace and hot water tank, this property reflects pride of ownership throughout and offers impressive flexibility for families, hobbyists or anyone seeking outstanding garage and workspace options. Inside, brand-new luxury vinyl plank flooring, fresh paint, six-inch baseboards and California drop ceilings create a cohesive and contemporary feel.
Located just off the entry, the inviting living room features elegant French doors that add character and provide convenient access to the large front deck. At the heart of the home, the updated kitchen offers both style and everyday function. Quartz countertops with warm veining beautifully complement the real wood cabinetry, while a subway tile backsplash and stainless steel appliances, including a Bosch dishwasher, complete the space.
Doors provide direct access to the backyard, creating an easy connection for outdoor dining and entertaining. A convenient two-piece powder room completes the main level, along with access to the attached garage, which is currently finished as additional living space and creates the perfect setting for a home gym or recreation room. Upstairs, the updated vinyl plank flooring and fresh paint continue into four well-appointed bedrooms, providing plenty of space for a growing family, overnight guests or a home office.
A refreshed four-piece bathroom with updated vanity lighting completes this functional level. The fully developed basement adds even more versatility with a combination of ceramic tile and luxury vinyl plank flooring. Three flexible rooms provide space for the family to stretch out and can be used for movie nigh ts, children’s play, crafts, a home office or additional storage.
The laundry is also conveniently located on this level. Outside, the exposed aggregate driveway and walkway enhance the home’s well-maintained exterior while providing parking for up to six vehicles, with additional flexibility for a camper or recreational storage. The heated 23 x 27 detached garage is a remarkable addition, offering abundant room for vehicles, recreational equipment, storage or a substantial workshop.
Additional updates include a furnace and hot water tank replaced in 2020, along with new shingles completed in 2021. With its refreshed interior, four-bedroom layout, versatile living spaces and outstanding parking and garage options, 158 Father Mercredi Street offers a rare balance of style, functionality and long-term value. Immediate possession is available.
Property summary
- MLS® number
- A2339262
- Property type
- Single Family
- Building type
- House
- Square footage
- 1,464 sq ft
- Title
- Freehold
- Land size
- 6050.16 square feet
- Built in
- 1971
- Annual property taxes
- $2,320.00
- Parking
- 8 spaces · Detached Garage, Garage, Parking Pad, RV, Tandem, Exposed Aggregate, Heated Garage
- Days on market
- 21 days
Features & details
- Heating
- Forced air
- Cooling
- None
- Basement
- Finished, Full
- Flooring
- Ceramic Tile, Vinyl Plank
- Appliances
- Refrigerator, Dishwasher, Stove, Microwave, Window Coverings, Washer & Dryer
- Exterior features
- Vinyl siding
- Lot features
- PVC window, No Smoking Home
What would this home cost you?
Based on the $535,000 asking price at a 5.00% example rate, semi-annual compounding.
Renanza Realty Inc. can represent you on this property — send an enquiry to arrange a private viewing.
Listing courtesy of The Agency North Central Alberta, Fort McMurray.
The listing data displayed here is provided in part by the Canadian Real Estate Association (CREA) through its Data Distribution Facility (DDF®) and is drawn from Boards and Associations across Canada. Information is deemed reliable but is not guaranteed accurate by CREA. The listings are held by brokerages other than Renanza Realty unless otherwise noted.
The trademarks REALTOR®, REALTORS® and the REALTOR® logo are controlled by CREA and identify real estate professionals who are members of CREA. The trademarks MLS®, Multiple Listing Service® and the associated logos identify professional services rendered by REALTOR® members of CREA to effect the purchase, sale and lease of real estate as part of a cooperative selling system.