
158 Crescent Rd E
Qualicum Beach, British Columbia
MLS® 1030235
$1,625,000
- Status
- Active
- Property type
- House
- MLS® number
- 1030235
- Bedrooms
- 3
- Bathrooms
- 4
- Year built
- 1988
 1 / 24
Listing description
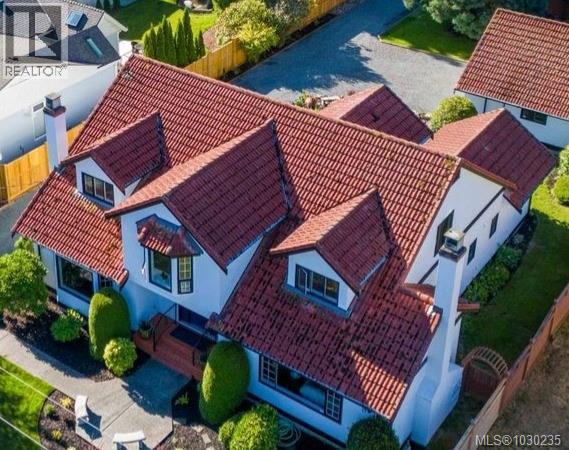
Stunning Heritage home in Qualicum Beach. Facing the Golf Course and mere minutes from the Beach, this house has a stately presence, dramatic appeal and a gracious, immaculate, updated interior. Custom built in a classic style, you will find grand rooms of spacious design and tall ceilings.
A private den or office with fireplace, a primary bedroom on the main floor with stained glass windows balanced with a luxurious new bathroom ensuite. To accommodate the sizeable dining room, there is a beautiful modern kitchen with massive island and stone countertops, a large pantry and spacious laundry room that can easily be a mudroom or hobby room too with access to the rear gardens where a stone patio is set for your afternoon beverage in complete privacy with only the music of the fountains nearby. The house main floor features brazillian cherry wood throughout in exceptional condition and the kitchen complements this with gleaming cherry wood cabinetry .
Kitchen laundry room and most bathrooms have wonderful heated floors. On the upper floor are two identical bedrooms with dormer window views over the golf course' myriad of trees towards the ocean easily seen in the winter after the leaves have fallen. There is plenty of unused finished space upstairs for other bedrooms or office/den/playroom function - your choice.
All bathrooms have been completely renovated and the whole house inside and out has been recently professionally repainted. Landscaping is relatively maintenance free with dedicated seating areas and easy access to the massive double garage with workshop inside. Ideal home for the adventurous entertainers, the extended family with granny or nanny or just the 2 of you!
Enjoy our beautiful beaches and the nearby heritage forest for cool secluded walks or stroll to the Village for shopping, recreation and banking. Make your viewing appointment now while its still available.
Property summary
- MLS® number
- 1030235
- Property type
- Single Family
- Building type
- House
- Square footage
- 3,181 sq ft
- Title
- Freehold
- Land size
- 12375 square feet
- Built in
- 1988
- Annual property taxes
- $8,692.00
- Parking
- 4 spaces
- Days on market
- 164 days
Features & details
- Heating
- Baseboard heaters, Electric, Natural gas
- Cooling
- None
- Appliances
- Washer, Refrigerator, Dishwasher, Stove, Dryer
- Lot features
- Level lot, Private setting, Other, Golf course/parkland, Rectangular, Marine Oriented
- Architectural style
- Other
What would this home cost you?
Based on the $1,625,000 asking price at a 5.00% example rate, semi-annual compounding.
Renanza Realty Inc. can represent you on this property — send an enquiry to arrange a private viewing.
Listing courtesy of RE/MAX First Realty (PK), Parksville.
The listing data displayed here is provided in part by the Canadian Real Estate Association (CREA) through its Data Distribution Facility (DDF®) and is drawn from Boards and Associations across Canada. Information is deemed reliable but is not guaranteed accurate by CREA. The listings are held by brokerages other than Renanza Realty unless otherwise noted.
The trademarks REALTOR®, REALTORS® and the REALTOR® logo are controlled by CREA and identify real estate professionals who are members of CREA. The trademarks MLS®, Multiple Listing Service® and the associated logos identify professional services rendered by REALTOR® members of CREA to effect the purchase, sale and lease of real estate as part of a cooperative selling system.