
158 Cranford Way SE
Calgary, Alberta
MLS® A2344224
$539,900
- Status
- Active
- Property type
- House
- MLS® number
- A2344224
- Bedrooms
- 3
- Bathrooms
- 3
- Year built
- 2013
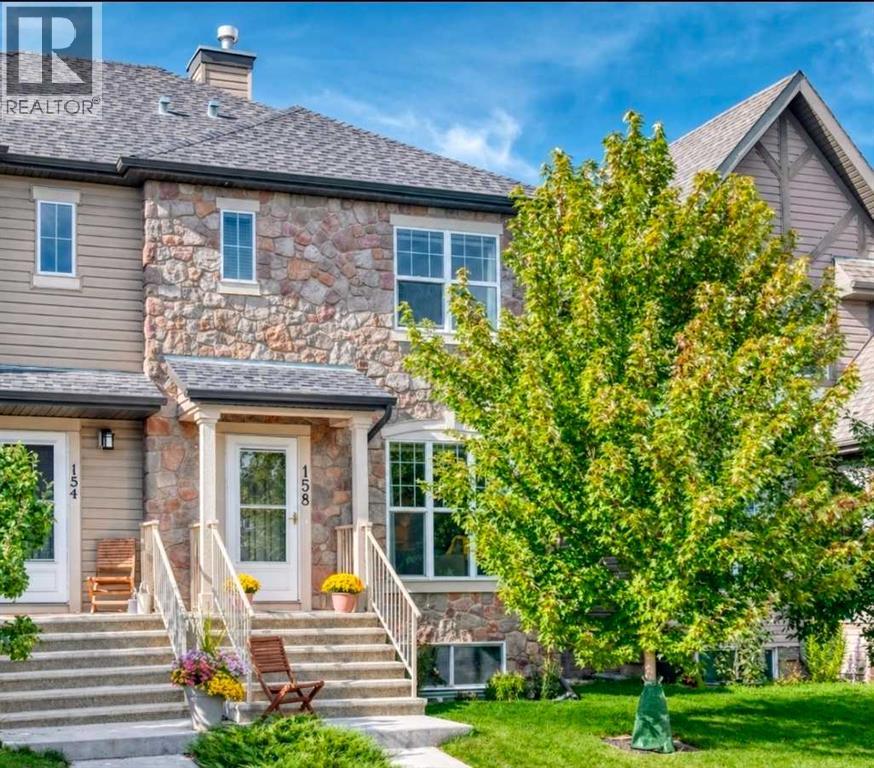 1 / 51
Listing description
Welcome home to your beautifully finished, thoughtfully designed home! I hope you're ready to enjoy this 1,472 sq. ft.
two-storey layout that offers the perfect combination of comfort, style, and everyday functionality. The bright main floor features hardwood flooring , cozy fireplace and a gorgeous kitchen that truly becomes the heart of the home. You'll love the ceiling height cabinetry, stainless steel appliances, quartz countertops, and oversized island, perfect for morning coffee, family dinners, or entertaining friends.
Upstairs you'll find three bedrooms, including a spacious primary retreat with a large walk-in closet featuring plenty of natural light. The en-suite feels like a private escape with dual sinks, quartz counters, a soaker tub, and separate stand-up shower. It wont take you long to realise that having your laundry room located upstairs for convenience is such a great benefit.
With a total of 3 bedrooms upstairs, 2. 5 bathrooms, and still having untouched space downstairs to design and create, this home offers plenty of room for both couples and growing families. Step outside and the backyard is already set up for Calgary summer evenings featuring stamped concrete patio and pathway, hot tub, and plenty of space to relax and entertain.
Add in the central air conditioning and a double detached garage and a completely landscaped and fenced back yard. This home has all the benefits you've been looking for! Including being located in the established Southeast Calgary community of Cranston.
This community offers fantastic benefits like a private recreational center with loads of sports and activities and of course the pathway system on the "RIDGE' for evening strolls with you loved ones including fur babies. Being so immersed in mother nature and just minutes from the river, this is a home that's easy to fall in love with inside and out. We're excited for you to come see it!
Property summary
- MLS® number
- A2344224
- Property type
- Single Family
- Building type
- Duplex
- Square footage
- 1,472 sq ft
- Title
- Freehold
- Land size
- 258 square meters
- Built in
- 2013
- Annual property taxes
- $3,707.00
- Parking
- 3 spaces · Detached Garage, Other
- Days on market
- 8 days
Features & details
- Heating
- Forced air, Natural gas, Other
- Cooling
- Central air conditioning
- Basement
- Unfinished, Full
- Flooring
- Hardwood, Carpeted, Ceramic Tile
- Appliances
- Refrigerator, Dishwasher, Stove, Microwave Range Hood Combo, Washer/Dryer Stack-Up
- Exterior features
- Stone, Vinyl siding
- Lot features
- Other, Back lane, Closet Organizers
What would this home cost you?
Based on the $539,900 asking price at a 5.00% example rate, semi-annual compounding.
Renanza Realty Inc. can represent you on this property — send an enquiry to arrange a private viewing.
Listing courtesy of MaxWell Canyon Creek, CALGARY.
The listing data displayed here is provided in part by the Canadian Real Estate Association (CREA) through its Data Distribution Facility (DDF®) and is drawn from Boards and Associations across Canada. Information is deemed reliable but is not guaranteed accurate by CREA. The listings are held by brokerages other than Renanza Realty unless otherwise noted.
The trademarks REALTOR®, REALTORS® and the REALTOR® logo are controlled by CREA and identify real estate professionals who are members of CREA. The trademarks MLS®, Multiple Listing Service® and the associated logos identify professional services rendered by REALTOR® members of CREA to effect the purchase, sale and lease of real estate as part of a cooperative selling system.