
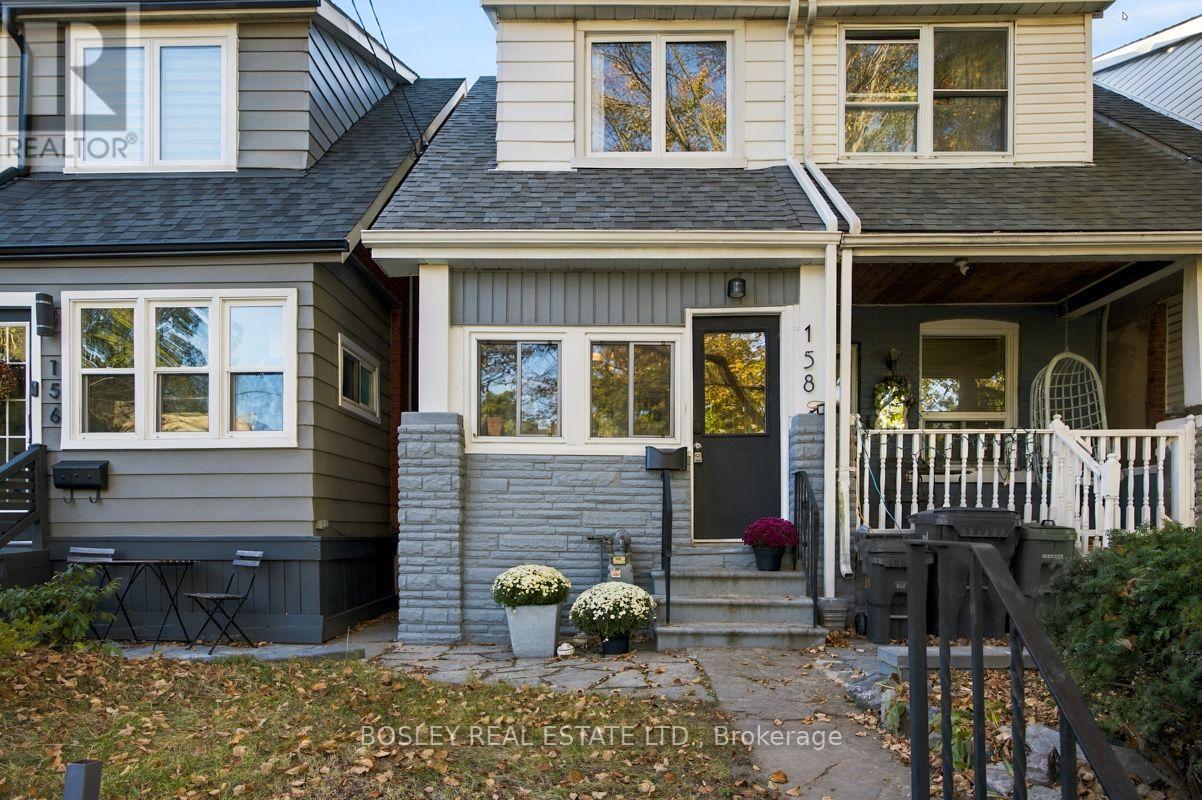
158 BASTEDO AVENUE
Toronto (Woodbine Corridor), Ontario
MLS® E14123970
$875,000
- Status
- Active
- Property type
- House
- MLS® number
- E14123970
- Bedrooms
- 2
- Bathrooms
- 1
- Year built
- —
 1 / 29
Listing description
Tucked away on a quiet street just south of the Danforth, 158 Bastedo is a lovely two-bedroom semi in a neighbourhood that's easy to get attached to. A great sense of community, wonderful neighbours and so much of the east end within walking distance. Inside, a practical mudroom provides space for coats, shoes and the everyday essentials.
The living and dining rooms are comfortable and inviting, while the kitchen has been thoughtfully updated with nine feet of sliding glass doors opening onto the deck and west-facing backyard. It's a beautiful addition, bringing natural light into the home and making the yard feel like part of the living space. Upstairs, the spacious primary bedroom has a large east-facing window and an oversized closet, while the second bedroom overlooks the backyard, with room for a child's bedroom, nursery or home office.
The unfinished basement provides plenty of storage and the opportunity to make more of the space over time. There's a lot to love about this pocket of the east end, where great parks, local schools and a strong sense of community are all part of the appeal. East Lynn Park and its much-loved farmers' market are neighbourhood favourites, while Monarch Park offers a dog park, outdoor pool and skating rink, with something to enjoy in every season.
Earl Haig Public School and Monarch Park Collegiate are close to home, along with the winding boardwalk trails of Small's Creek Ravine. The Danforth is just around the corner, with its independent shops, bakeries, cafes and restaurants, while Woodbine and Coxwell subway stations are a 10 minute walk away make getting around the city easy. Even the Beach is a short bike ride away.
A sweet house on a quiet street, surrounded by all the things that make this neighbourhood such a wonderful place to call home.
Property summary
- MLS® number
- E14123970
- Property type
- Single Family
- Building type
- House
- Title
- Freehold
- Land size
- 13.1 x 100 FT
- Annual property taxes
- $3,982.34
- Parking
- No Garage
- Days on market
- 7 days
Features & details
- Heating
- Forced air, Natural gas
- Cooling
- Central air conditioning
- Basement
- Unfinished, N/A
- Flooring
- Hardwood
- Appliances
- Washer, Refrigerator, Dishwasher, Stove, Dryer, Window Coverings, Water Heater
- Exterior features
- Brick, Aluminum siding
What would this home cost you?
Based on the $875,000 asking price at a 5.00% example rate, semi-annual compounding.
Renanza Realty Inc. can represent you on this property — send an enquiry to arrange a private viewing.
Listing courtesy of BOSLEY REAL ESTATE LTD., TORONTO.
The listing data displayed here is provided in part by the Canadian Real Estate Association (CREA) through its Data Distribution Facility (DDF®) and is drawn from Boards and Associations across Canada. Information is deemed reliable but is not guaranteed accurate by CREA. The listings are held by brokerages other than Renanza Realty unless otherwise noted.
The trademarks REALTOR®, REALTORS® and the REALTOR® logo are controlled by CREA and identify real estate professionals who are members of CREA. The trademarks MLS®, Multiple Listing Service® and the associated logos identify professional services rendered by REALTOR® members of CREA to effect the purchase, sale and lease of real estate as part of a cooperative selling system.