
158 Acton STREET
Strathroy, Ontario
MLS® 26024036
$949,900
- Status
- Active
- Property type
- House
- MLS® number
- 26024036
- Bedrooms
- 5
- Bathrooms
- 4
- Year built
- 2015
 1 / 50
Listing description
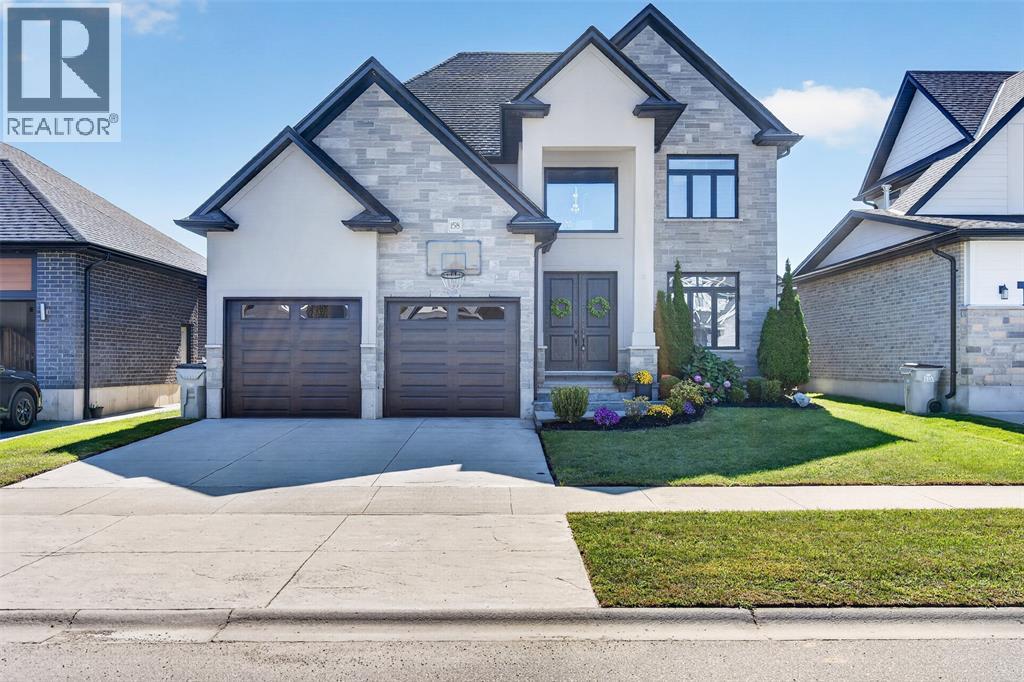
Distinctive Five-Bedroom Home with Character and Craftsmanship This five-bedroom, four-bathroom home stands apart from the usual floor plan. Its unique architecture pairs with soaring ceilings and classic crown molding, columns, built in shelves and tons of storage to give every room a sense of space and detail you rarely find. The kitchen is finished with stone counters; stainless appliances and backed by a butler's pantry seamlessly located between the kitchen and the formal dining room, which adds prep space, storage, and a natural staging area for entertaining.
On cooler evenings, the gas fireplace makes the living area the place everyone gathers. Off the garage a mudroom with laundry and built ins handles the daily traffic. Upstairs a cat walk overlooks the foyer.
You'll find a primary bedroom retreat and spa like ensuite / walk in closet. Along with 3 other bedrooms and 5 piece bathroom. Outside, the stamped concrete driveway, front entrance and even the garage floor gives you a low-maintenance, finished look for outdoor living.
The sprawling back deck is ready for summer dinners or a morning coffee. With five bedrooms and four bathrooms, there's room for a growing family, guests, a home office, or multigenerational living without anyone feeling crowded. Close to schools, shopping and easy access to highway 402.
Homes with this level of detail don't come up often. Book your showing today.
Property summary
- MLS® number
- 26024036
- Property type
- Single Family
- Building type
- House
- Title
- Freehold
- Land size
- 50.84 X 110.06 / 0 AC
- Built in
- 2015
- Parking
- Garage
- Days on market
- 2 days
Features & details
- Heating
- Forced air, Natural gas, Furnace
- Cooling
- Central air conditioning
- Flooring
- Hardwood, Carpeted, Ceramic/Porcelain
- Appliances
- Washer, Central Vacuum, Dishwasher, Stove, Dryer, Microwave Range Hood Combo, Two Refrigerators
- Exterior features
- Stone, Concrete/Stucco
- Lot features
- Double width or more driveway
What would this home cost you?
Based on the $949,900 asking price at a 5.00% example rate, semi-annual compounding.
Renanza Realty Inc. can represent you on this property — send an enquiry to arrange a private viewing.
Listing courtesy of INITIA REAL ESTATE (ONTARIO) LTD., Sarnia.
The listing data displayed here is provided in part by the Canadian Real Estate Association (CREA) through its Data Distribution Facility (DDF®) and is drawn from Boards and Associations across Canada. Information is deemed reliable but is not guaranteed accurate by CREA. The listings are held by brokerages other than Renanza Realty unless otherwise noted.
The trademarks REALTOR®, REALTORS® and the REALTOR® logo are controlled by CREA and identify real estate professionals who are members of CREA. The trademarks MLS®, Multiple Listing Service® and the associated logos identify professional services rendered by REALTOR® members of CREA to effect the purchase, sale and lease of real estate as part of a cooperative selling system.