
158 ACTON STREET
Strathroy-Caradoc (NE), Ontario
MLS® X13169376
$969,000
- Status
- Active
- Property type
- House
- MLS® number
- X13169376
- Bedrooms
- 5
- Bathrooms
- 4
- Year built
- —
 1 / 41
Listing description
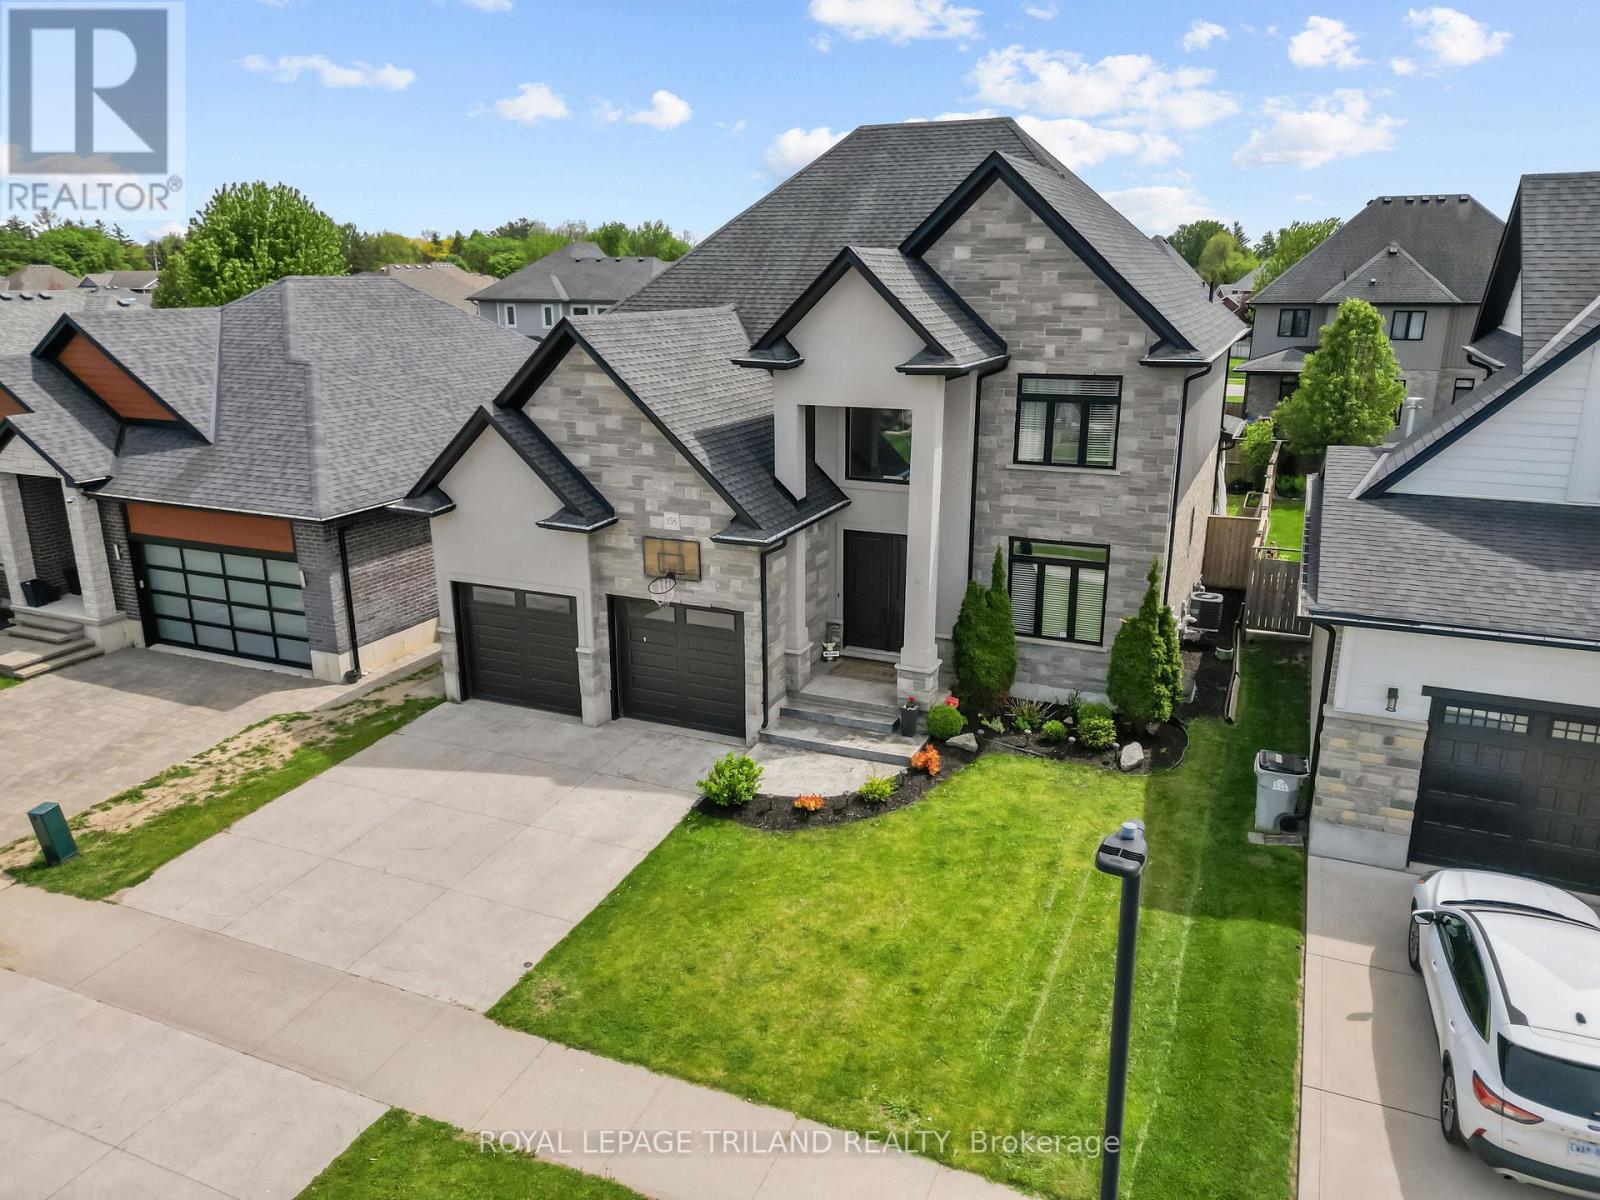
Located in the highly sought-after northwest corner of Strathroy, just steps from North Meadows Elementary School and nearby high schools, this stunning custom-designed executive home offers the perfect blend of luxury, space, and family functionality. Boasting 4+1 bedrooms and 3 beautifully appointed bathrooms, this impressive home welcomes you with a grand two-storey foyer and elegant second-floor overlook that creates an immediate sense of openness and sophistication. The main level showcases upgraded trim work, crown moulding throughout, designer built-ins, decorative columns, and an abundance of natural light flowing through the open-concept layout.
At the heart of the home is the chef-inspired custom kitchen, featuring a large centre island with breakfast bar, valance lighting, ample cabinetry, and a convenient butler's pantry connecting seamlessly to the formal dining room-ideal for entertaining and family gatherings alike. A spacious mudroom with laundry and custom built-ins offers practical everyday convenience with direct garage access. Upstairs, retreat to the oversized primary suite complete with a generous walk-in closet and a spa-like ensuite featuring a pedestal soaker tub, separate shower, and thoughtfully designed private layout.
Three additional large bedrooms, an impressive catwalk overlooking the foyer, and a well-designed 5-piece family bath complete the upper level. The fully finished lower level expands your living space with a large family/recreation room, additional bedroom, games room, cold storage, and extensive storage options-perfect for growing families, guests, or multi-purpose living. Step outside to enjoy the beautifully landscaped, fully fenced backyard featuring a covered deck with gas BBQ hookup, sprinkler system, storage shed, and walkout access from the eat-in kitchen-creating the perfect setting for outdoor entertaining and summer evenings at home.
This exceptional property combines executive finishes, generous living spa
Property summary
- MLS® number
- X13169376
- Property type
- Single Family
- Building type
- House
- Title
- Freehold
- Land size
- 50.8 x 110.1 FT
- Annual property taxes
- $6,104.00
- Parking
- 6 spaces · Attached Garage, Garage
- Days on market
- 128 days
Features & details
- Heating
- Forced air, Natural gas
- Cooling
- Central air conditioning, Air exchanger
- Basement
- Finished, Full
- Flooring
- Carpeted
- Appliances
- Washer, Refrigerator, Central Vacuum, Dishwasher, Stove, Dryer, Microwave, Garage door opener remote(s)
- Exterior features
- Stone, Stucco
- Lot features
- Flat site
- Community features
- Community Centre
What would this home cost you?
Based on the $969,000 asking price at a 5.00% example rate, semi-annual compounding.
Renanza Realty Inc. can represent you on this property — send an enquiry to arrange a private viewing.
Listing courtesy of ROYAL LEPAGE TRILAND REALTY, LONDON.
The listing data displayed here is provided in part by the Canadian Real Estate Association (CREA) through its Data Distribution Facility (DDF®) and is drawn from Boards and Associations across Canada. Information is deemed reliable but is not guaranteed accurate by CREA. The listings are held by brokerages other than Renanza Realty unless otherwise noted.
The trademarks REALTOR®, REALTORS® and the REALTOR® logo are controlled by CREA and identify real estate professionals who are members of CREA. The trademarks MLS®, Multiple Listing Service® and the associated logos identify professional services rendered by REALTOR® members of CREA to effect the purchase, sale and lease of real estate as part of a cooperative selling system.