
1576 HOLDEN Road
Penticton, British Columbia
MLS® 10392233
$1,149,888
- Status
- Active
- Property type
- House
- MLS® number
- 10392233
- Bedrooms
- 4
- Bathrooms
- 3
- Year built
- 2005
 1 / 35
Listing description
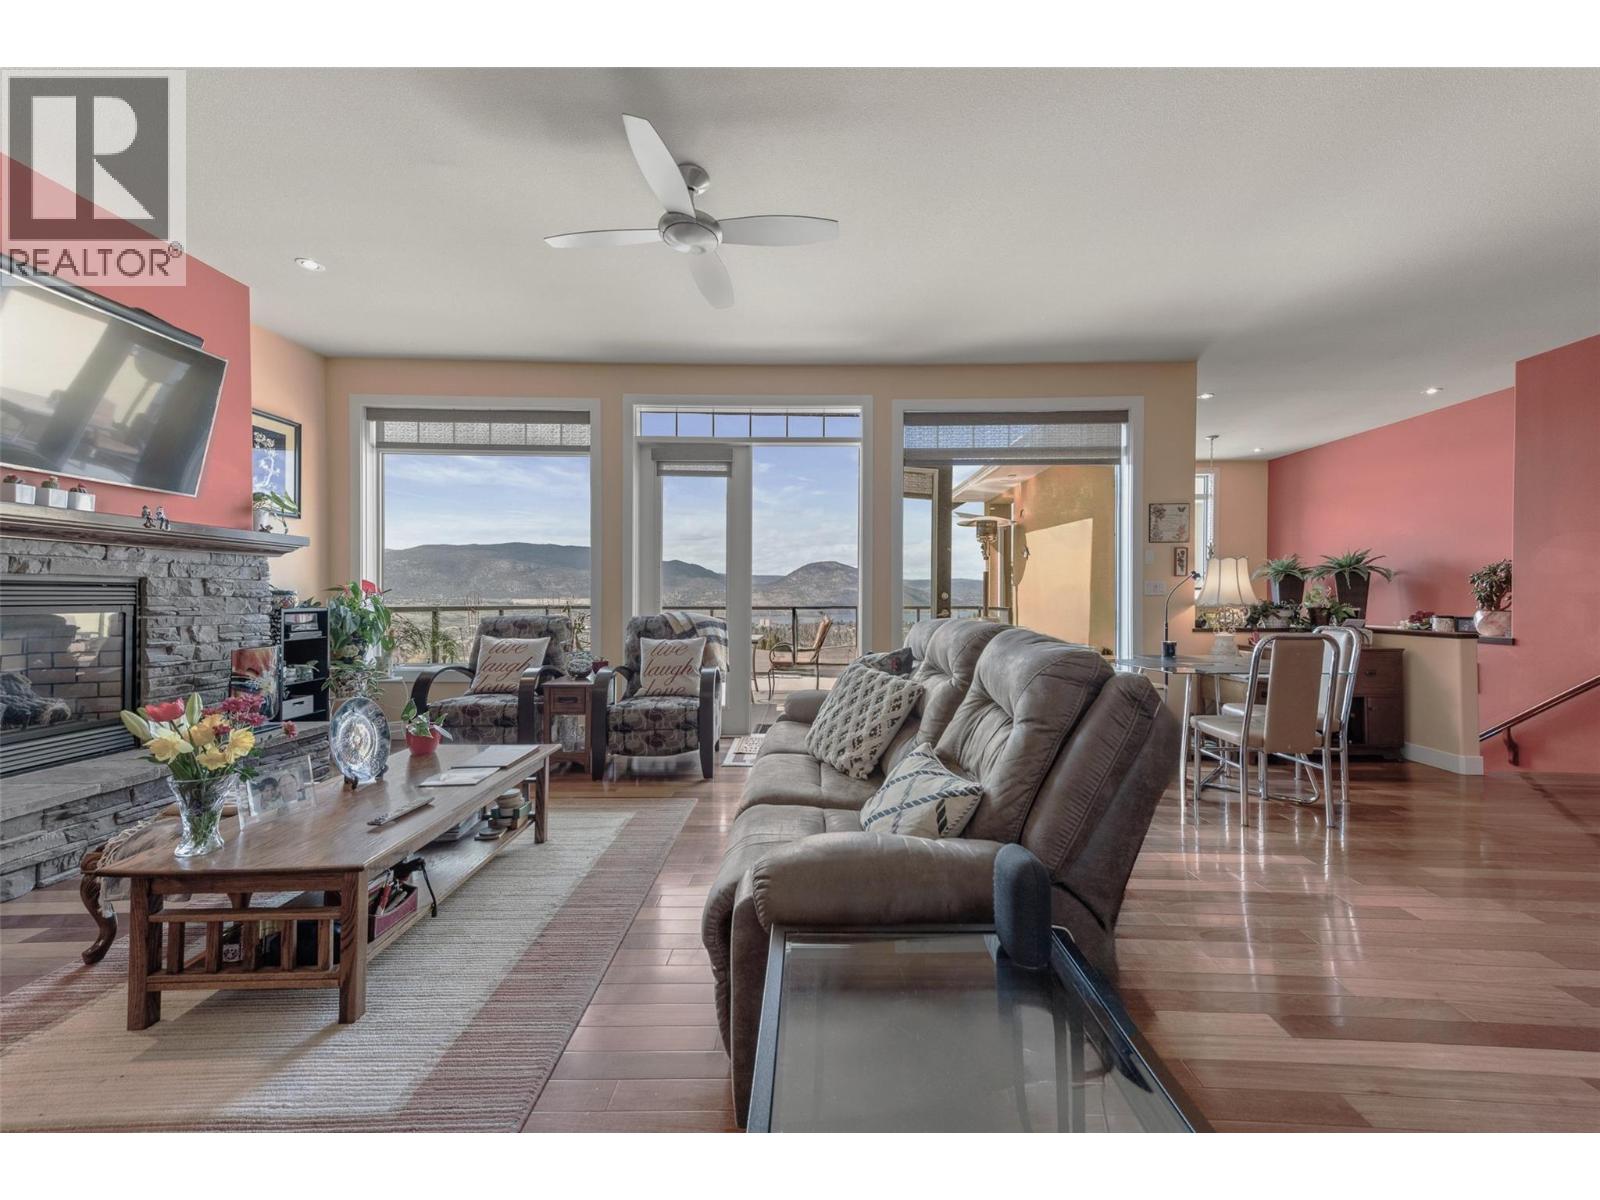
The views alone will stop you in your tracks! Sweeping panoramas of Okanagan Lake, the city, and the valley, all from the comfort of your own living room. But this custom-built 3,278 sq.
ft. home on a quiet no-through street delivers a lot more than a great view! With 4 bedrooms + den, 3 bathrooms, and a layout built for family living at its best.
The open-concept main floor features hardwood floors, soaring ceilings, a gas fireplace, and a gourmet kitchen with gas cooktop, wall oven, walk-in pantry, and a large island with a beverage fridge and instant hot water tap. The 340 sq. ft.
deck with retractable awning is where you'll spend your summers. The primary suite offers lake views, one-way privacy film, walk-in closet, and a 4-piece ensuite with a body spray shower. Downstairs is a large family room with fireplace, two more bedrooms, full bath, and a den plumbed for a kitchenette which could be ideal for in-laws or future suite potential.
Triple car garage, central A/C, low maintenance yard (no lawn) with small raised garden, underground irrigation, hot tub, and gas BBQ hookup complete the package. Priced to sell. Come see it.
Total sq. ft. calculations are based on the exterior dimensions of the building at each floor level & include all interior walls & must be verified by the buyer if deemed important.
Property summary
- MLS® number
- 10392233
- Property type
- Single Family
- Building type
- House
- Square footage
- 3,278 sq ft
- Title
- Freehold
- Land size
- 0.25 acres
- Built in
- 2005
- Annual property taxes
- $6,496.88
- Parking
- 5 spaces · Attached Garage, See Remarks, Additional Parking
- Days on market
- 66 days
Features & details
- Heating
- Forced air, See remarks
- Cooling
- Central air conditioning
- Basement
- Full
- Flooring
- Tile, Hardwood, Carpeted
- Appliances
- Washer, Refrigerator, Cooktop - Gas, Dishwasher, Dryer, Microwave, Oven - Built-In
- Exterior features
- Stucco
- Lot features
- Cul-de-sac, Private setting, Central island, Balcony
- Community features
- Family Oriented
- View
- City view, Lake view, Mountain view, Valley view, View of water, View (panoramic)
What would this home cost you?
Based on the $1,149,888 asking price at a 5.00% example rate, semi-annual compounding.
Renanza Realty Inc. can represent you on this property — send an enquiry to arrange a private viewing.
Listing courtesy of Chamberlain Property Group Inc., Penticton.
The listing data displayed here is provided in part by the Canadian Real Estate Association (CREA) through its Data Distribution Facility (DDF®) and is drawn from Boards and Associations across Canada. Information is deemed reliable but is not guaranteed accurate by CREA. The listings are held by brokerages other than Renanza Realty unless otherwise noted.
The trademarks REALTOR®, REALTORS® and the REALTOR® logo are controlled by CREA and identify real estate professionals who are members of CREA. The trademarks MLS®, Multiple Listing Service® and the associated logos identify professional services rendered by REALTOR® members of CREA to effect the purchase, sale and lease of real estate as part of a cooperative selling system.