
1575 LANDEL DRIVE N
Ottawa, Ontario
MLS® X13742528
$1,525,000
- Status
- Active
- Property type
- House
- MLS® number
- X13742528
- Bedrooms
- 5
- Bathrooms
- 4
- Year built
- —
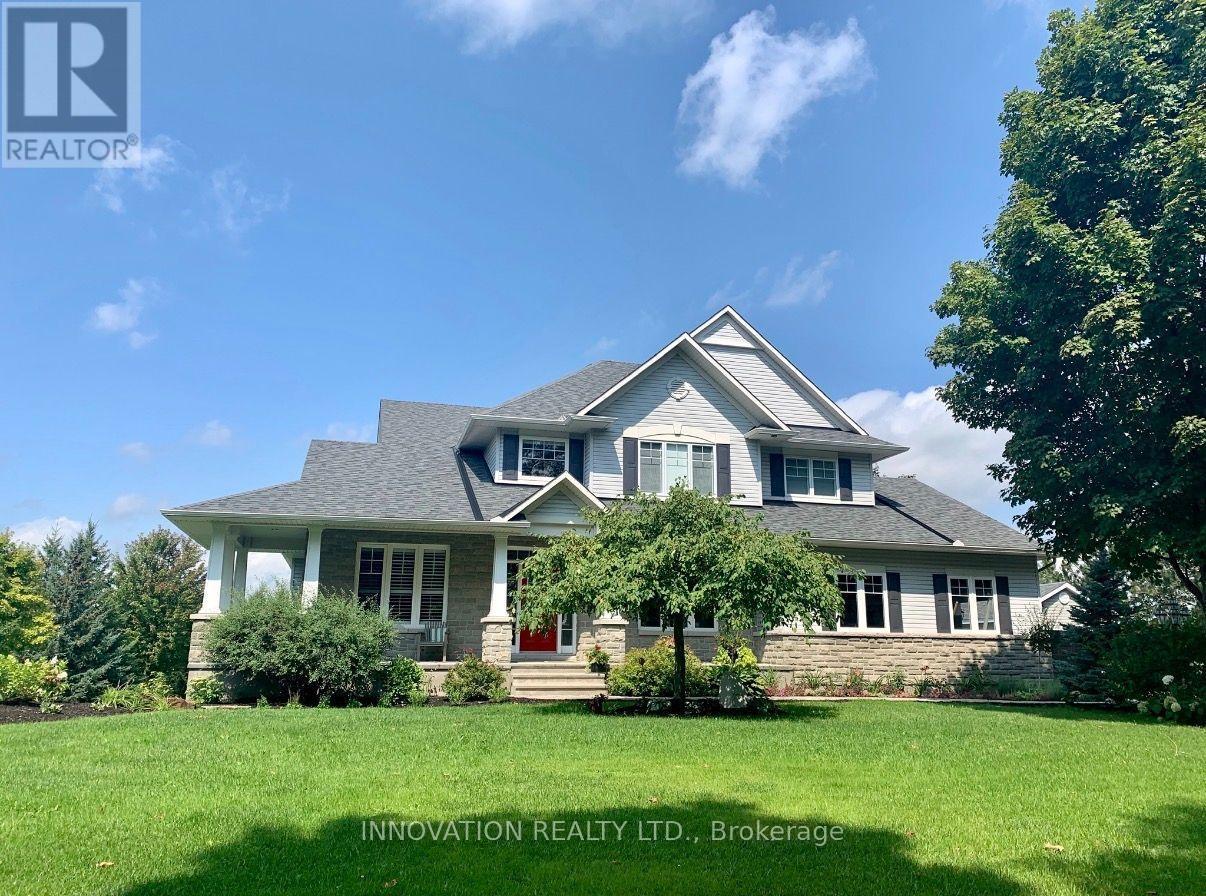 1 / 33
Listing description
Set on a breathtaking 2-acre treed lot, this exceptional LandArk-built residence offers the perfect blend of luxury, privacy, and refined living with many upgrades. Thoughtfully designed with impeccable craftsmanship, this home features rich maple flooring throughout the main level and an elegant layout ideal for both everyday living and grand entertaining. The chef's kitchen is beautifully appointed with granite countertops, custom maple cabinetry, and a premium induction oven, seamlessly flowing into a bright and inviting space.
The stunning dining room showcases vaulted ceilings and comfortably accommodates up to 14 guests, perfect for hosting unforgettable gatherings. Retreat to the expansive primary suite, complete with a large ensuite and an oversized walk-in closet, while all additional bedrooms offer generous proportions and comfort. The fully finished lower level elevates the home further with a private theatre, dedicated gym, and an additional bedroom and full bath both with heated flooring ideal for guests or extended family.
Outdoors, the property is equally impressive, featuring a fenced orchard, a relaxing hot tub, and a newly built workshop (2021). A Generac generator (2019) ensures peace of mind year-round. A rare offering that combines elegance, function, and serene natural surroundings this is estate living at its finest.
** This is a linked property. **
Property summary
- MLS® number
- X13742528
- Property type
- Single Family
- Building type
- House
- Title
- Freehold
- Land size
- 207.8 x 473.2 FT
- Annual property taxes
- $8,830.74
- Parking
- 14 spaces · Attached Garage, Garage
- Days on market
- 6 days
Features & details
- Heating
- Forced air, Natural gas
- Cooling
- Central air conditioning, Air exchanger
- Basement
- Finished, Full
- Appliances
- Washer, Refrigerator, Central Vacuum, Dishwasher, Stove, Oven, Dryer, Microwave, Hood Fan, Water Heater - Tankless
- Exterior features
- Stone, Aluminum siding
- Lot features
- Sump Pump
What would this home cost you?
Based on the $1,525,000 asking price at a 5.00% example rate, semi-annual compounding.
Renanza Realty Inc. can represent you on this property — send an enquiry to arrange a private viewing.
Listing courtesy of INNOVATION REALTY LTD., KANATA.
The listing data displayed here is provided in part by the Canadian Real Estate Association (CREA) through its Data Distribution Facility (DDF®) and is drawn from Boards and Associations across Canada. Information is deemed reliable but is not guaranteed accurate by CREA. The listings are held by brokerages other than Renanza Realty unless otherwise noted.
The trademarks REALTOR®, REALTORS® and the REALTOR® logo are controlled by CREA and identify real estate professionals who are members of CREA. The trademarks MLS®, Multiple Listing Service® and the associated logos identify professional services rendered by REALTOR® members of CREA to effect the purchase, sale and lease of real estate as part of a cooperative selling system.