
15744 9 ST NE
Edmonton, Alberta
MLS® E4517124
$695,000
- Status
- Active
- Property type
- House
- MLS® number
- E4517124
- Bedrooms
- 5
- Bathrooms
- 4
- Year built
- 2026
 1 / 53
Listing description
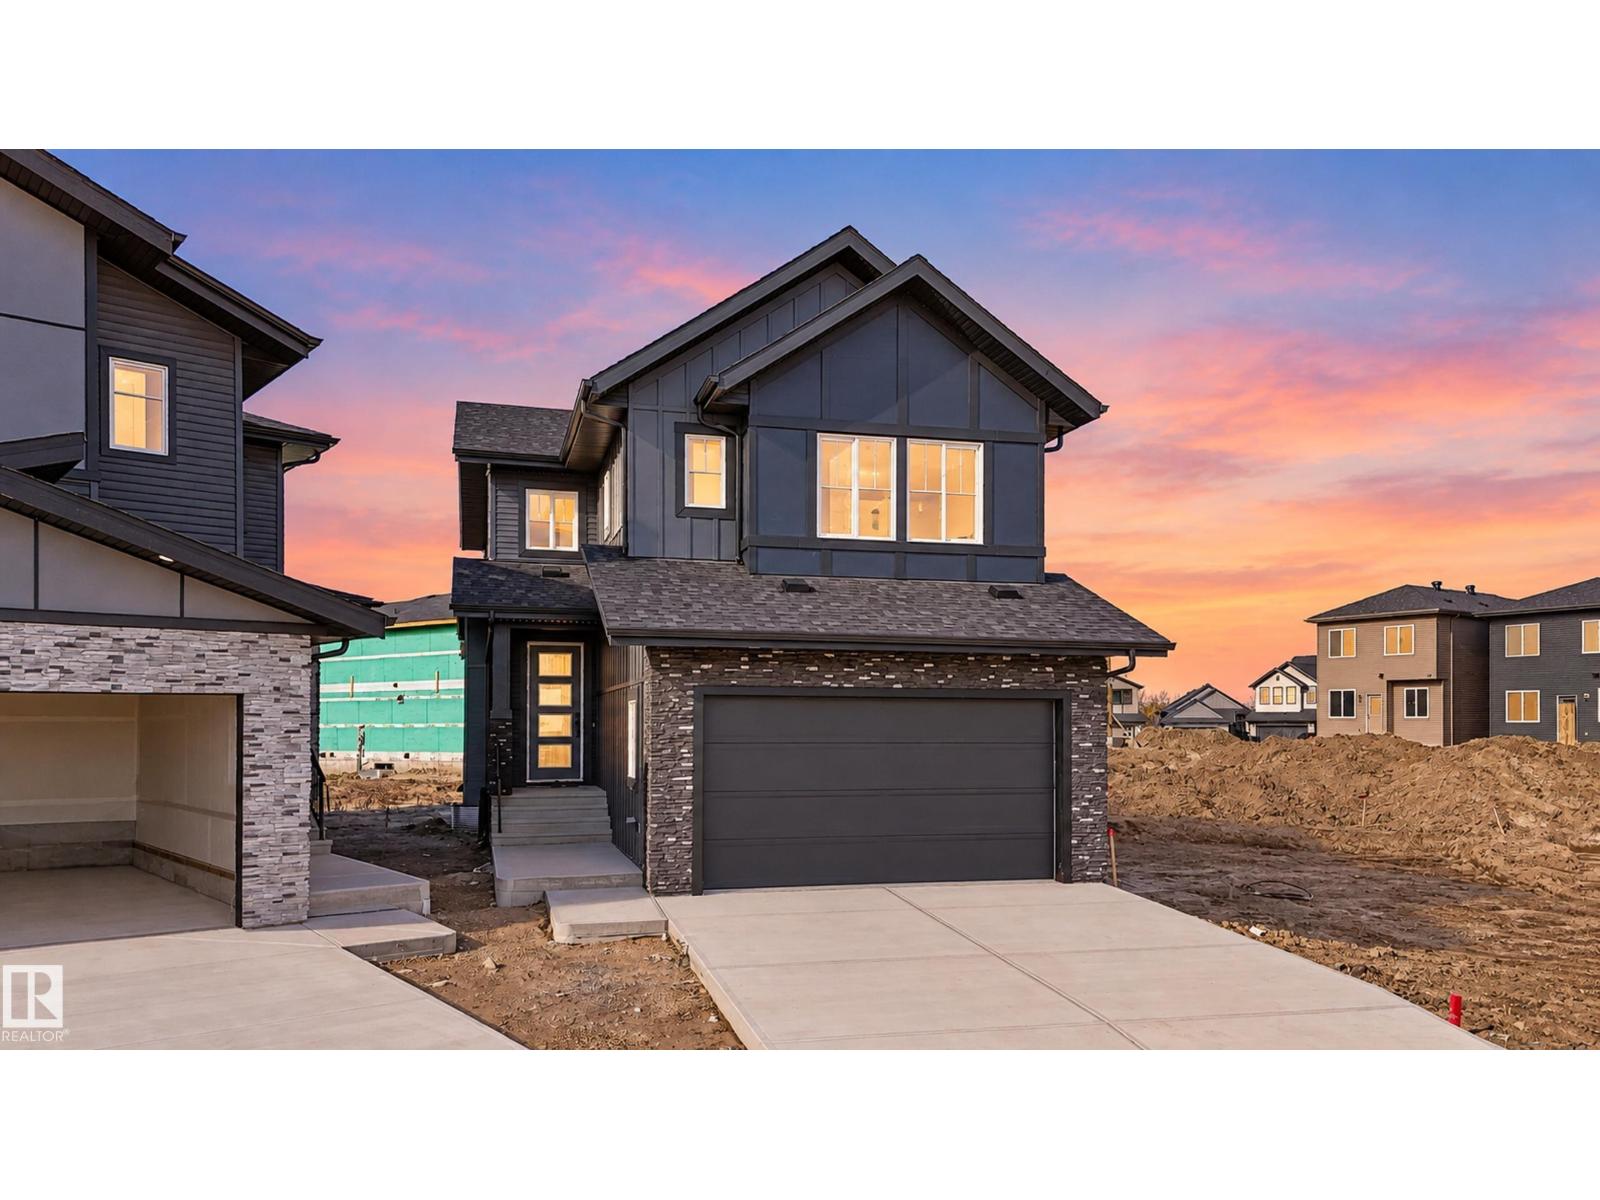
Welcome home to this stunning residence in one of Northeast Edmonton’s best communities. Over 2,000 square feet of living space sits just two minutes from the Anthony Henday, putting Southside within about 12 minutes and anywhere in the city within 25. Upstairs you’ll find three spacious bedrooms, including a master with a five-piece en suite, a second four-piece bath, a laundry room, and a bonus room.
The main floor offers a half bath, kitchen, living room, and dining room, plus a fully finished two-bedroom legal basement suite with its own full bathroom, ideal for rental income or multi-generational living. The home is finished with very nice finishes throughout, and the street view is lovely. You’re right next to one of Edmonton’s best public golf courses, with walking trails that let you take it all in.
A large park, one of the biggest in the city, is close by, and the pie-shaped backyard is exceptionally large. Double attached garage completes it. This is a home you truly must see i
Property summary
- MLS® number
- E4517124
- Property type
- Single Family
- Building type
- Row / Townhouse
- Square footage
- 2,056 sq ft
- Title
- Freehold
- Land size
- 499 square meters
- Built in
- 2026
- Parking
- Attached Garage
- Days on market
- 0 days
Features & details
- Heating
- Forced air
- Basement
- Finished, Full, Suite
- Appliances
- Hood Fan
- Lot features
- Cul-de-sac, No back lane, Park/reserve, No Smoking Home
What would this home cost you?
Based on the $695,000 asking price at a 5.00% example rate, semi-annual compounding.
Renanza Realty Inc. can represent you on this property — send an enquiry to arrange a private viewing.
Listing courtesy of Royal Lepage Arteam Realty, Edmonton.
The listing data displayed here is provided in part by the Canadian Real Estate Association (CREA) through its Data Distribution Facility (DDF®) and is drawn from Boards and Associations across Canada. Information is deemed reliable but is not guaranteed accurate by CREA. The listings are held by brokerages other than Renanza Realty unless otherwise noted.
The trademarks REALTOR®, REALTORS® and the REALTOR® logo are controlled by CREA and identify real estate professionals who are members of CREA. The trademarks MLS®, Multiple Listing Service® and the associated logos identify professional services rendered by REALTOR® members of CREA to effect the purchase, sale and lease of real estate as part of a cooperative selling system.