
15727 MCLAUGHLIN ROAD
Caledon (Inglewood), Ontario
MLS® W13824584
$1,480,000
- Status
- Active
- Property type
- House
- MLS® number
- W13824584
- Bedrooms
- 5
- Bathrooms
- 4
- Year built
- —
 1 / 51
Listing description
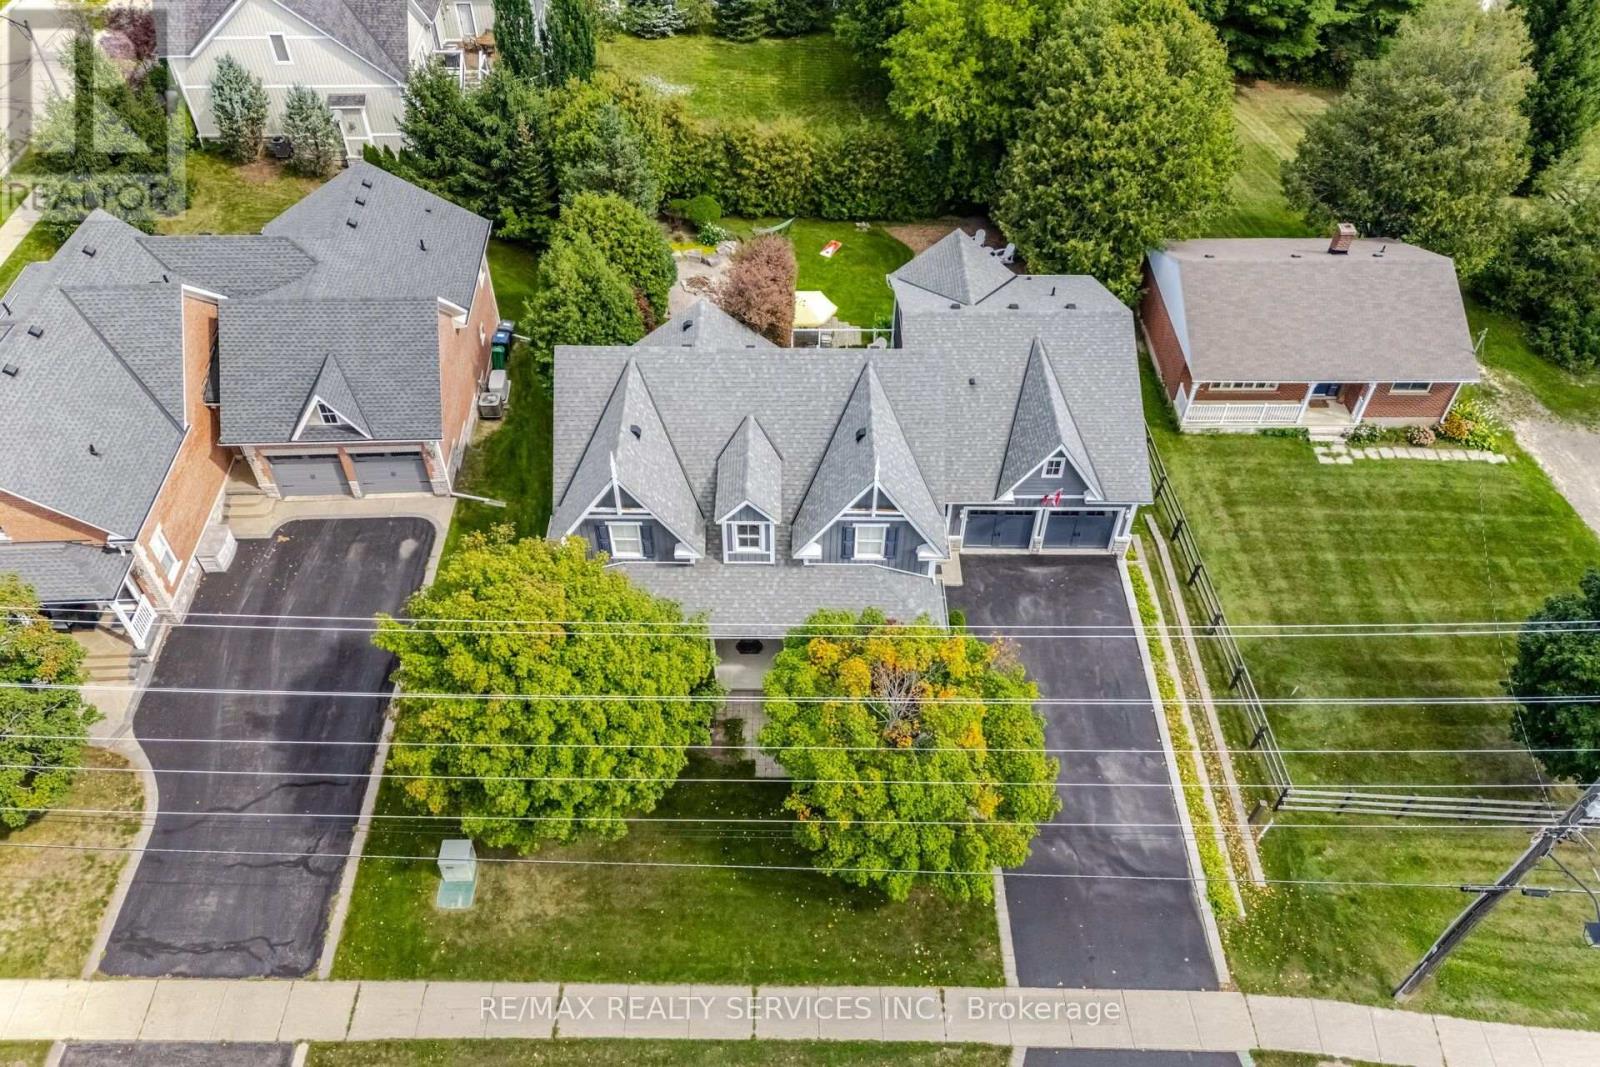
Welcome to 15727 McLaughlin Road in the heart of Inglewood, where bungalow-style living, generous space and an exceptional backyard come together in one beautiful home. This bungalow-loft offers a sought-after main-floor primary suite with a newly renovated ensuite featuring a soaker tub and separate shower. A second main-floor bedroom with semi-ensuite access provides flexibility for family or guests.
The impressive great room features soaring vaulted ceilings, hardwood floors, a gas fireplace and expansive views of the backyard. The bright, family-sized eat-in kitchen offers quartz counters, a large centre island and walkout to the deck and private yard. A convenient pantry hallway connects to the formal dining room with hardwood floors-an equally inviting space for a home office or den.
Main-floor laundry offers direct access to the large double garage. 9 ft ceilings on main floor except great room is vaulted. 8 ft ceilings on three rooms on second floor.
Upstairs, the open loft overlooks the great room and includes a cozy sitting area, two spacious bedrooms and a 4-piece bath. The bright walkout lower level dramatically expands the living space, with large windows, pot lights and a fresh contemporary feel. There is room for games, additional bedrooms, a gym, office or media area, plus another 4-piece bath and direct access to the backyard and hot tub.
And what a backyard! Set on an impressive 78' x 118' lot with mature landscaping, lush lawns and an inground sprinkler system, there's space to truly enjoy the outdoors. Relax on the wood deck or stone patio, soak in the hot tub, gather around the fire pit, hang a hammock or enjoy games on the lawn.
Enjoy the best of Caledon living close to trails, cycling routes, golf, skiing and the natural beauty of the surrounding countryside, with Caledon Ski Club, The Pulpit Club and Caledon Country Club all part of the area's exceptional recreational lifestyle. Zoning is Commercial Village -293 see schedule for permitted uses.
Property summary
- MLS® number
- W13824584
- Property type
- Single Family
- Building type
- House
- Title
- Freehold
- Land size
- 78.8 x 118.2 FT
- Annual property taxes
- $8,839.86
- Parking
- 6 spaces · Attached Garage, Garage
- Days on market
- 0 days
Features & details
- Heating
- Forced air, Natural gas
- Cooling
- Central air conditioning
- Basement
- Finished, Separate entrance, Walk out, N/A, N/A
- Flooring
- Hardwood, Carpeted
- Appliances
- Washer, Refrigerator, Water softener, Dishwasher, Stove, Dryer, Freezer, Blinds, Garage door opener, Garage door opener remote(s), Water Heater
- Lot features
- Ravine, Level, Sump Pump
- Community features
- School Bus, Community Centre
What would this home cost you?
Based on the $1,480,000 asking price at a 5.00% example rate, semi-annual compounding.
Renanza Realty Inc. can represent you on this property — send an enquiry to arrange a private viewing.
Listing courtesy of RE/MAX REALTY SERVICES INC., BRAMPTON.
The listing data displayed here is provided in part by the Canadian Real Estate Association (CREA) through its Data Distribution Facility (DDF®) and is drawn from Boards and Associations across Canada. Information is deemed reliable but is not guaranteed accurate by CREA. The listings are held by brokerages other than Renanza Realty unless otherwise noted.
The trademarks REALTOR®, REALTORS® and the REALTOR® logo are controlled by CREA and identify real estate professionals who are members of CREA. The trademarks MLS®, Multiple Listing Service® and the associated logos identify professional services rendered by REALTOR® members of CREA to effect the purchase, sale and lease of real estate as part of a cooperative selling system.