
1570 STRATFORD COURT
Windsor, Ontario
MLS® 26022661
$599,000
- Status
- Active
- Property type
- House
- MLS® number
- 26022661
- Bedrooms
- 3
- Bathrooms
- 2
- Year built
- 1962
 1 / 37
Listing description
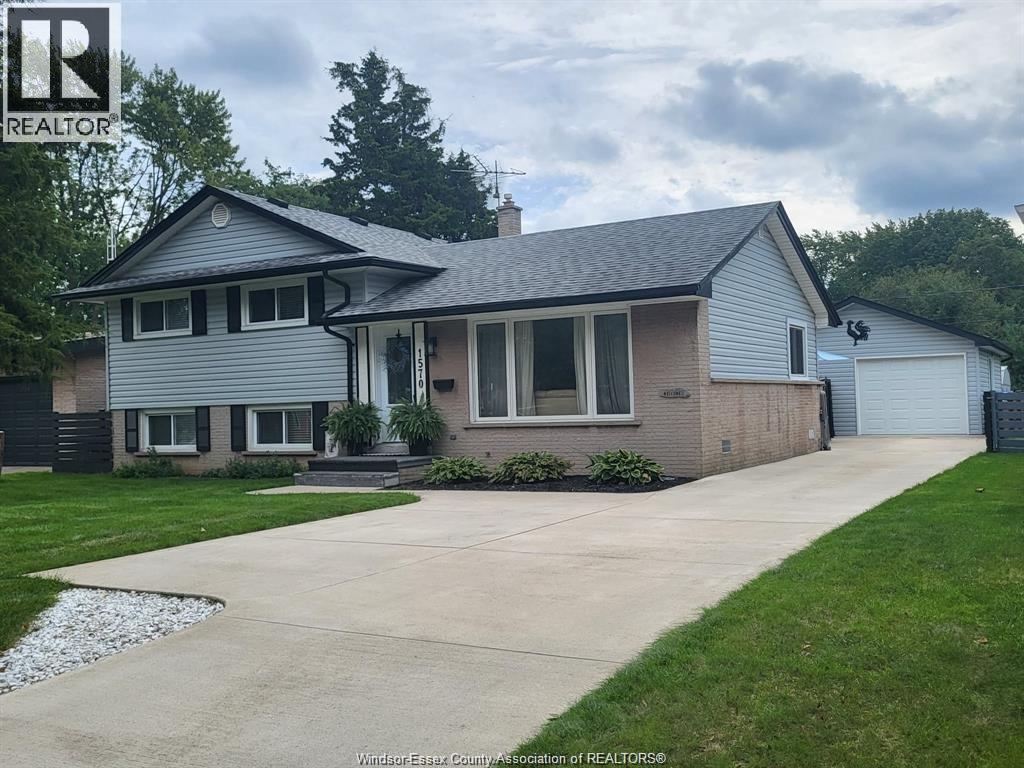
WHAT A BEAUTIFUL HOME!! THIS 3 BEDROOM BRICK AND VINYL TRI-LEVEL BACKSPLIT IS IN MINT CONDITION. LOCATED IN A PRIME SOUTH WINDSOR CUL DE SAC STREET AND CLOSE TO MOST AMENITIES, 2 UPDATED BATHS,BRIGHT AND OPEN MAIN FLOOR WITH UPDATED WHITE KITCHEN CABINETRY WITH PENINSULA STYLE QUARTZ COUNTERTOPS.
COMPIMENTING THE ENHANCED KITCHEN ARE SLATE STYLED STAINLESS STEEL APPLIANCES(ALL REMAIN). LENNOX FURNACE AND CENTRAL AIR(2012)HARDWOOD FLOORS ARE IN BEAUTIFUL CONDITION,VINYL WINDOWS, LOWER LEVEL FAMILY ROOM WITH ELECTRIC FIREPLACE, GRADE ENTRANCE LEADS OUT TO YOUR WELL LANDSCAPED REAR FENCED YARD WITH 2 PATIO ARES FOR LOUNGING. TAKE A LOOK AT THIS RECENTLY CONSTRUCTED 20' X 20' GARAGE WITH ENHANCED CONCRETE PARKING(ROOM FOR AT LEAST 5 CARS)GAZEBO AND STORAGE SHED INCLUDED.
A LARGE LIT AND HEATED CRAWL SPACE FOR MAXIMUM STORAGE. IDEALLY LOCATED CLOSE TO ELEMENTARY SCHOOLS, MASSEY SECONDARY, ST CLAIR COLLEGE, PARKS AND TRAILS. CALL OR EMAIL LBO FOR PROMPT SERVICE.
Property summary
- MLS® number
- 26022661
- Property type
- Single Family
- Title
- Freehold
- Land size
- 60 X 120 FT
- Built in
- 1962
- Parking
- Garage
- Days on market
- 12 days
Features & details
- Heating
- Forced air, Natural gas, Furnace
- Cooling
- Central air conditioning
- Flooring
- Hardwood, Ceramic/Porcelain, Cushion/Lino/Vinyl
- Appliances
- Washer, Refrigerator, Dishwasher, Stove, Dryer, Microwave, Freezer
- Exterior features
- Brick, Aluminum/Vinyl
- Lot features
- Cul-de-sac, Concrete Driveway, Finished Driveway, Side Driveway
- Architectural style
- 3 Level
What would this home cost you?
Based on the $599,000 asking price at a 5.00% example rate, semi-annual compounding.
Renanza Realty Inc. can represent you on this property — send an enquiry to arrange a private viewing.
Listing courtesy of PAUL P BISTANY, TECUMSEH.
The listing data displayed here is provided in part by the Canadian Real Estate Association (CREA) through its Data Distribution Facility (DDF®) and is drawn from Boards and Associations across Canada. Information is deemed reliable but is not guaranteed accurate by CREA. The listings are held by brokerages other than Renanza Realty unless otherwise noted.
The trademarks REALTOR®, REALTORS® and the REALTOR® logo are controlled by CREA and identify real estate professionals who are members of CREA. The trademarks MLS®, Multiple Listing Service® and the associated logos identify professional services rendered by REALTOR® members of CREA to effect the purchase, sale and lease of real estate as part of a cooperative selling system.