
156C EVANS AVENUE
Toronto (Mimico), Ontario
MLS® W14129332
$1,099,000
- Status
- Active
- Property type
- House
- MLS® number
- W14129332
- Bedrooms
- 4
- Bathrooms
- 3
- Year built
- —
 1 / 27
Listing description
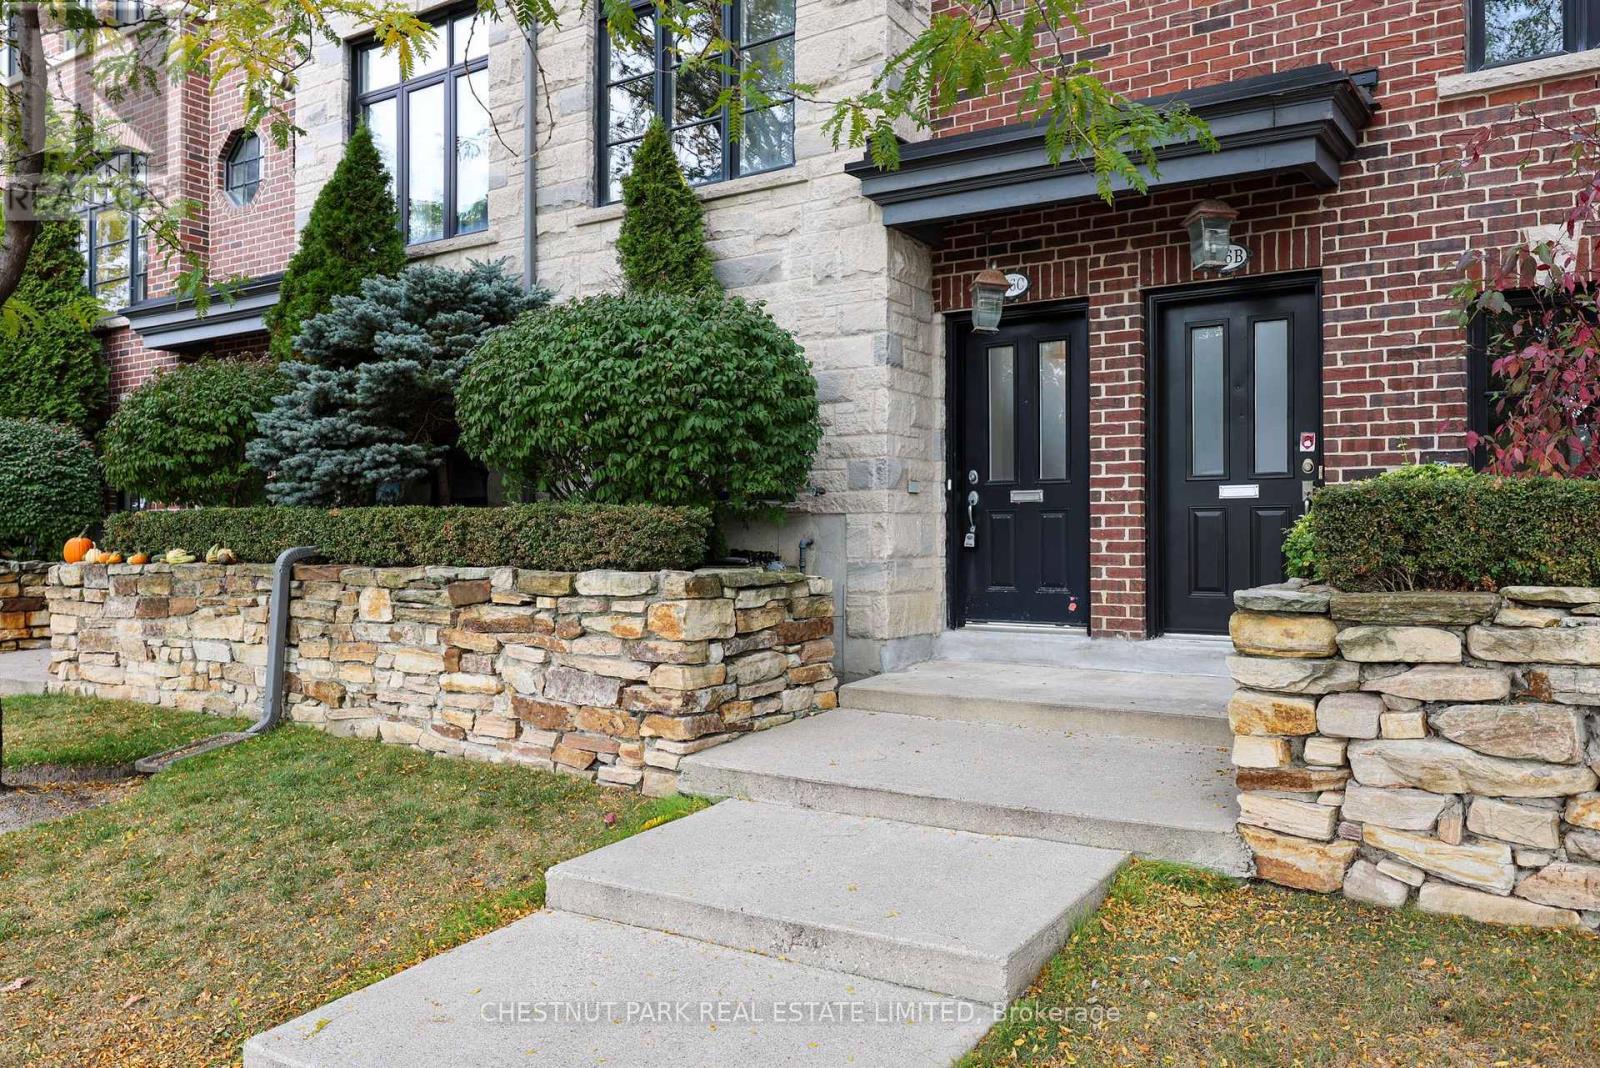
Stylish, sun-filled and spacious 3+1 bedroom, 3 bathroom freehold townhome with integrated garage in historic Mimico. 156C Evans Avenue is an exceptionally functional, well-built three-storey freehold townhome offering refined finishes, smart mechanical upgrades, and flexible multi-level living. The bright second-floor living and dining space is anchored by a warm gas fireplace, creating a comfortable focal point for everyday living and entertaining.
Upstairs living is thoughtfully planned with 2 large bedrooms, 4-piece washroom and convenient second-floor laundry. The private, third-floor primary bedroom is a true standout, featuring generous proportions, walk-out balcony, a large walk-in closet, and an expansive 6-piece ensuite bath designed for total relaxation. On the ground level, direct interior access from the integrated garage leads to a versatile flex space with ensuite washroom - perfectly suited as a quiet home office, private studio, or dedicated fourth bedroom.
Featuring superb connectivity: steps to TTC transit routes, minutes to Mimico GO for a quick downtown commute, and rapid access to the Gardiner Expressway and Highway 427. Enjoy close proximity to San Remo Bakery, Humber Bay waterfront parks and trails, and premier shopping and dining along The Queensway.
Property summary
- MLS® number
- W14129332
- Property type
- Single Family
- Building type
- Row / Townhouse
- Title
- Freehold
- Land size
- 14 x 60.7 FT
- Annual property taxes
- $5,128.12
- Parking
- 2 spaces · Garage
- Days on market
- 7 days
Features & details
- Heating
- Forced air, Natural gas
- Cooling
- Central air conditioning
- Basement
- None
- Appliances
- All, Water Heater - Tankless
- Exterior features
- Brick
- Lot features
- Lane, Carpet Free
- Maintenance fee
- $218.53 / Monthly
What would this home cost you?
Based on the $1,099,000 asking price at a 5.00% example rate, semi-annual compounding.
Renanza Realty Inc. can represent you on this property — send an enquiry to arrange a private viewing.
Listing courtesy of CHESTNUT PARK REAL ESTATE LIMITED, TORONTO.
The listing data displayed here is provided in part by the Canadian Real Estate Association (CREA) through its Data Distribution Facility (DDF®) and is drawn from Boards and Associations across Canada. Information is deemed reliable but is not guaranteed accurate by CREA. The listings are held by brokerages other than Renanza Realty unless otherwise noted.
The trademarks REALTOR®, REALTORS® and the REALTOR® logo are controlled by CREA and identify real estate professionals who are members of CREA. The trademarks MLS®, Multiple Listing Service® and the associated logos identify professional services rendered by REALTOR® members of CREA to effect the purchase, sale and lease of real estate as part of a cooperative selling system.