
1569 PEMBROKE St
Victoria, British Columbia
MLS® 1049576
$1,365,000
- Status
- Active
- Property type
- House
- MLS® number
- 1049576
- Bedrooms
- 3
- Bathrooms
- 2
- Year built
- 1913
 1 / 55
Listing description
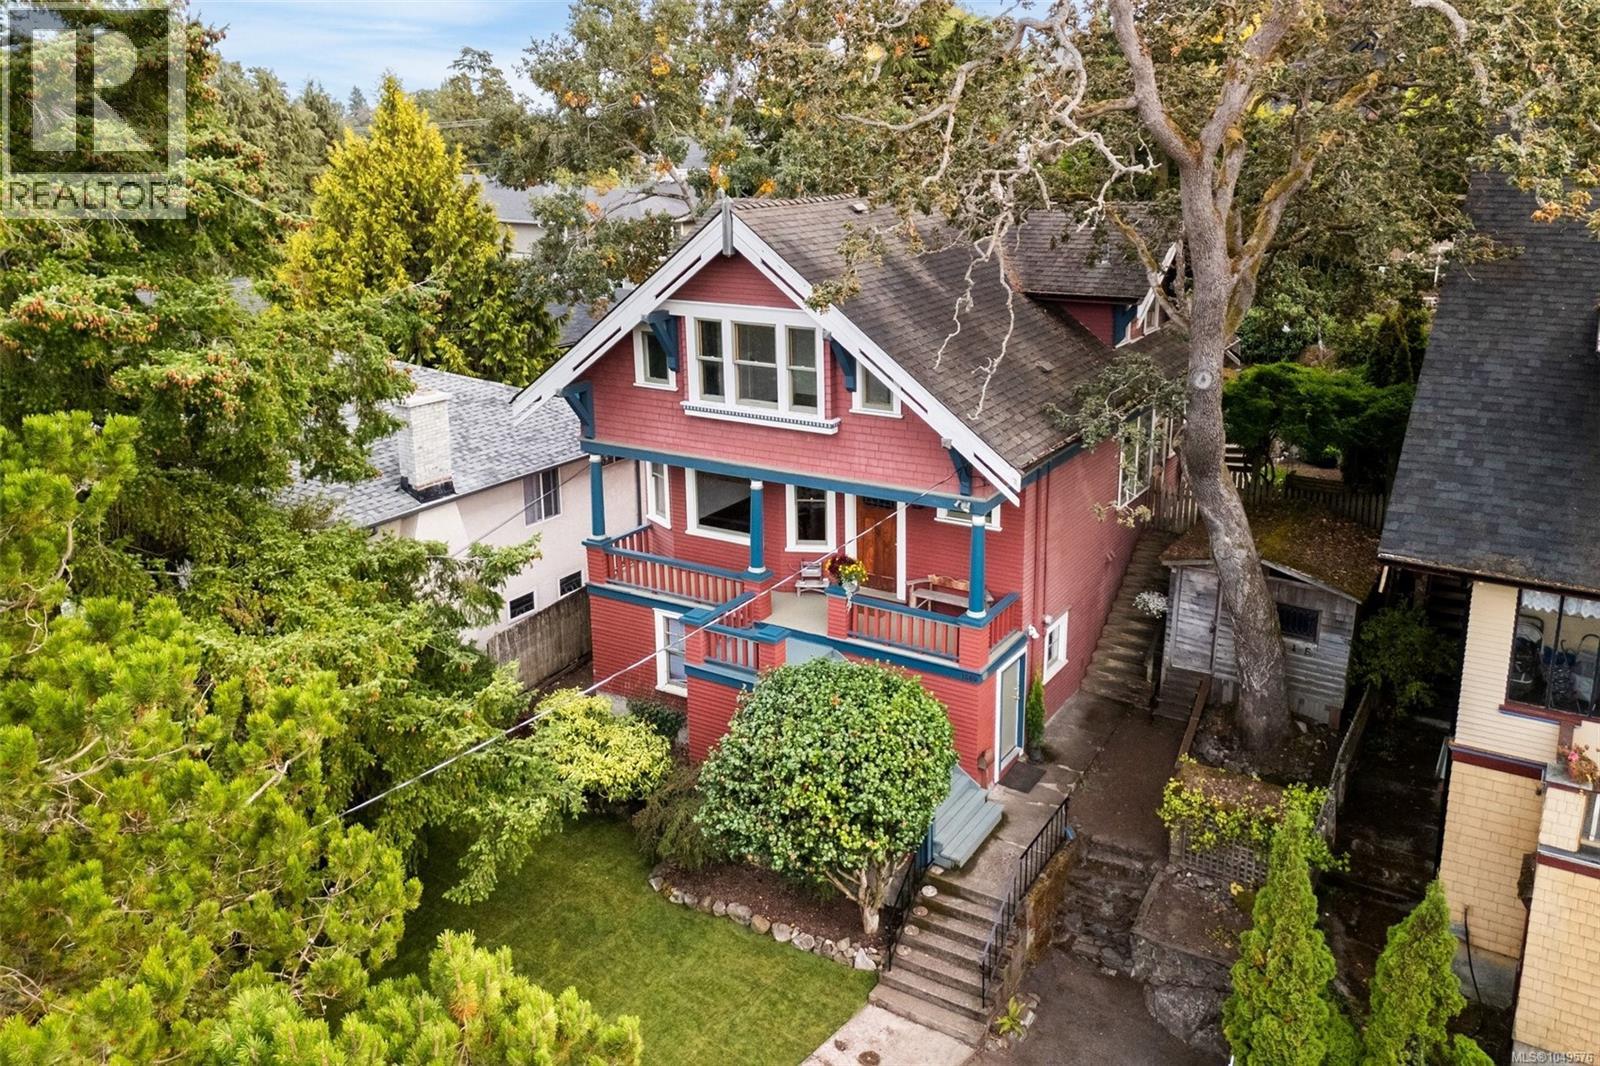
Perched high on Pembroke Street in the heart of Fernwood, this heritage home is a love letter to Victoria's turn-of-the-century craftsmanship. A welcoming front porch — the kind built for morning coffee & neighbourly chats opens into an interior rich with original millwork, pocket doors, built-in cabinetry, & high ceilings. The main level features a formal dining room, living room, functional kitchen & bright skylit family room.
Upstairs offers 3 bedrooms & a full bathroom and the lower level is roughly 650 sq. ft of space that awaits your vision. Outside, a south facing deck overlooks a rear yard with a little bit of everything.
A flat grassy area and a rocky naturalized retreat with character and possibility; perfect for rock gardens & terraced plantings. The location is second to none - a short walk to great schools, a quick trip downtown & close to Fernwood village where you can enjoy cafés, restaurants, seasonal markets, Belfry Theatre & the community spirit Fernwood is known for.
Property summary
- MLS® number
- 1049576
- Property type
- Single Family
- Building type
- House
- Square footage
- 2,570 sq ft
- Title
- Freehold
- Land size
- 7050 square feet
- Built in
- 1913
- Annual property taxes
- $6,997.15
- Parking
- 2 spaces · Stall
- Days on market
- 1 day
Features & details
- Heating
- Forced air, Natural gas
- Cooling
- None
- Appliances
- Washer, Refrigerator, Range - Gas, Dishwasher, Dryer
- Architectural style
- Character
What would this home cost you?
Based on the $1,365,000 asking price at a 5.00% example rate, semi-annual compounding.
Renanza Realty Inc. can represent you on this property — send an enquiry to arrange a private viewing.
Listing courtesy of Newport Realty Ltd., Victoria.
The listing data displayed here is provided in part by the Canadian Real Estate Association (CREA) through its Data Distribution Facility (DDF®) and is drawn from Boards and Associations across Canada. Information is deemed reliable but is not guaranteed accurate by CREA. The listings are held by brokerages other than Renanza Realty unless otherwise noted.
The trademarks REALTOR®, REALTORS® and the REALTOR® logo are controlled by CREA and identify real estate professionals who are members of CREA. The trademarks MLS®, Multiple Listing Service® and the associated logos identify professional services rendered by REALTOR® members of CREA to effect the purchase, sale and lease of real estate as part of a cooperative selling system.