
1569 CORKSTONE GLADE
Mississauga (Rathwood), Ontario
MLS® W14199176
$1,089,900
- Status
- Active
- Property type
- House
- MLS® number
- W14199176
- Bedrooms
- 6
- Bathrooms
- 5
- Year built
- —
 1 / 50
Listing description
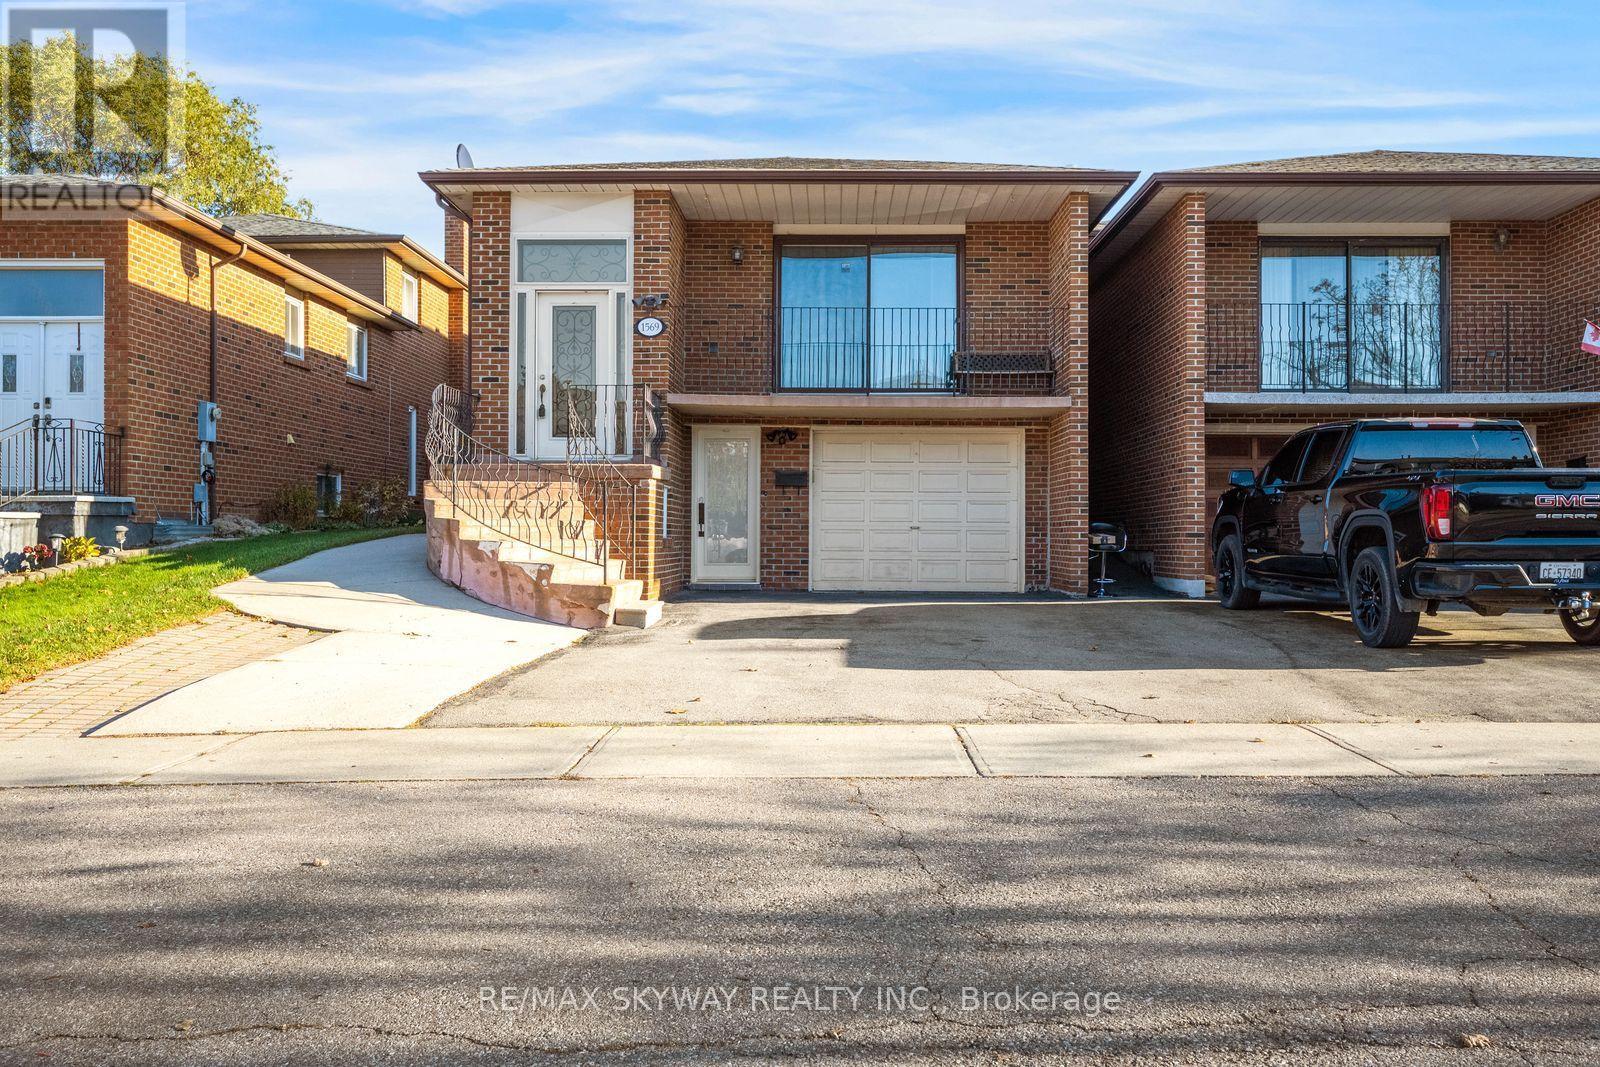
Welcome to this exceptional detached 5-level backsplit in the highly sought-after Rathwood community, one of Mississauga's most desirable neighbourhoods! Offering 6 spacious bedrooms, 5 bathrooms, an extended sunroom and an incredibly versatile floor plan with tremendous potential to convert into 3 separate living units, each with its own entrance and laundry facilities, subject to applicable municipal approvals. The main level features a spacious living and dining room, large kitchen, breakfast area and separate laundry.
The upper level offers a generous primary bedroom, two additional good-sized bedrooms and a full bathroom. The intermediate level boasts an expansive family room with walkout to the extended sunroom and backyard, a full-sized bedroom, full bathroom, additional laundry and a large pantry with potential for conversion into a full-sized kitchen. The lower level features a spacious recreation room with a 2-piece bathroom.
The fully finished basement with its own separate front entrance offers two generous bedrooms, a full bathroom and kitchen, with potential for separate laundry. The extended sunroom provides exceptional additional space for relaxation and entertainment. This rarely offered 5-level backsplit presents an outstanding opportunity for investors, large families, multigenerational living and first-time homebuyers looking for future income potential.
Conveniently located close to excellent schools, parks, shopping, public transit and major highways. An exceptional opportunity to own a versatile detached home with 5 bathrooms, expansive living space and the potential for 3 independent living units in one of Mississauga's most desirable locations. A must-see property with endless possibilities.
Don't miss out! ** This is a linked property. **
Property summary
- MLS® number
- W14199176
- Property type
- Single Family
- Building type
- House
- Title
- Freehold
- Land size
- 32.5 x 123.9 FT
- Annual property taxes
- $7,258.00
- Parking
- 3 spaces · Garage
- Days on market
- 1 day
Features & details
- Heating
- Forced air, Natural gas
- Cooling
- Central air conditioning
- Basement
- Finished, N/A
- Flooring
- Laminate
- Appliances
- Washer, Refrigerator, Stove, Dryer, Window Coverings, Water Heater
- Exterior features
- Brick
What would this home cost you?
Based on the $1,089,900 asking price at a 5.00% example rate, semi-annual compounding.
Renanza Realty Inc. can represent you on this property — send an enquiry to arrange a private viewing.
Listing courtesy of RE/MAX SKYWAY REALTY INC., BRAMPTON.
The listing data displayed here is provided in part by the Canadian Real Estate Association (CREA) through its Data Distribution Facility (DDF®) and is drawn from Boards and Associations across Canada. Information is deemed reliable but is not guaranteed accurate by CREA. The listings are held by brokerages other than Renanza Realty unless otherwise noted.
The trademarks REALTOR®, REALTORS® and the REALTOR® logo are controlled by CREA and identify real estate professionals who are members of CREA. The trademarks MLS®, Multiple Listing Service® and the associated logos identify professional services rendered by REALTOR® members of CREA to effect the purchase, sale and lease of real estate as part of a cooperative selling system.