
15668 SHAWS CREEK ROAD
Caledon, Ontario
MLS® W13766840
$3,200,000
- Status
- Active
- Property type
- House
- MLS® number
- W13766840
- Bedrooms
- 4
- Bathrooms
- 3
- Year built
- —
 1 / 48
Listing description
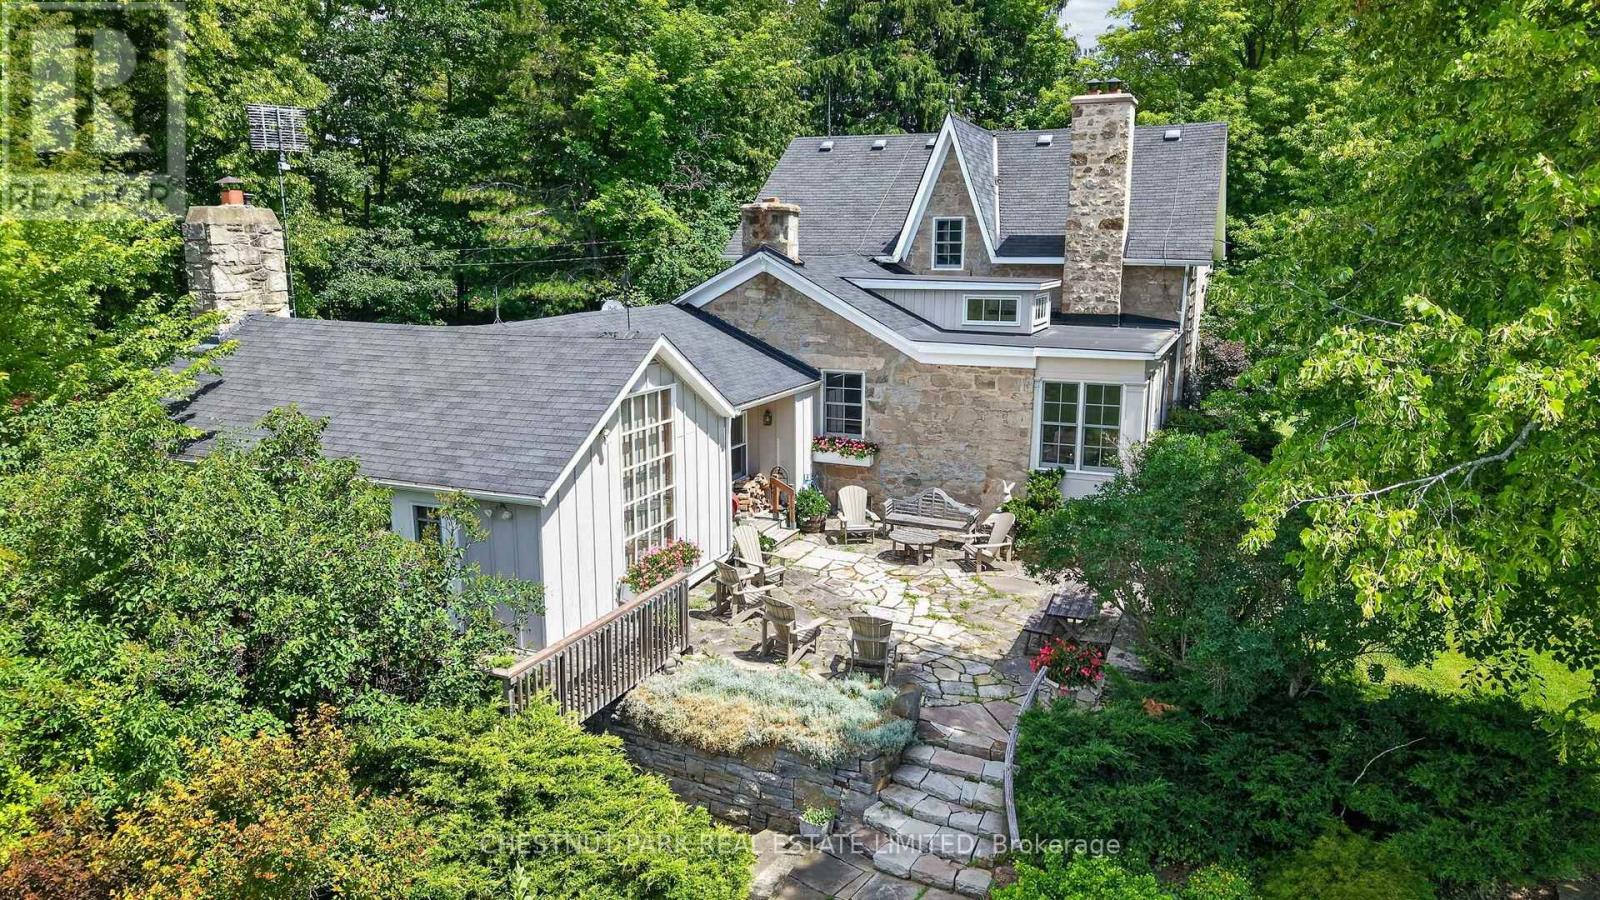
Set on 43+ acres with mature trees, open lawns, perennial and vegetable gardens, flagstone patios, and a large stream-fed pond, this exceptional country estate offers timeless character in a highly desirable setting. The circa-1900 stone residence, with a Napier Simpson addition, offers approximately 4,000 sqft of living space with 4 bedrooms, 2 bathrooms, generous principal rooms, tasteful finishes, and preserved historic details throughout. Additional features include an inground pool, a 2.
5 car 2 storey coach house with a 1 bedroom studio suite, bank barn and detached garage/storage building. A rare offering with privacy, history, and true estate property appeal. This wonderful property is just minutes from all things' country and conveniently under an hour to the airport and city.
Property summary
- MLS® number
- W13766840
- Property type
- Single Family
- Building type
- House
- Title
- Freehold
- Land size
- 737.2 x 2086.3 FT ; Irregular
- Annual property taxes
- $11,277.19
- Parking
- 10 spaces · Detached Garage, Garage
- Days on market
- 18 days
Features & details
- Heating
- Baseboard heaters, Radiant heat, Oil, Electric, Wood
- Cooling
- None
- Basement
- Partially finished, Walk out, N/A, N/A
- Flooring
- Hardwood
- Appliances
- Water softener, Range, Oven - Built-In, Water Treatment, Water Heater
- Exterior features
- Wood, Stone
- Lot features
- Level lot, Wooded area, Irregular lot size, Rolling, Partially cleared, Flat site, Carpet Free, Guest Suite, Sump Pump
- Pool
- Inground pool
What would this home cost you?
Based on the $3,200,000 asking price at a 5.00% example rate, semi-annual compounding.
Renanza Realty Inc. can represent you on this property — send an enquiry to arrange a private viewing.
Listing courtesy of CHESTNUT PARK REAL ESTATE LIMITED, CALEDON.
The listing data displayed here is provided in part by the Canadian Real Estate Association (CREA) through its Data Distribution Facility (DDF®) and is drawn from Boards and Associations across Canada. Information is deemed reliable but is not guaranteed accurate by CREA. The listings are held by brokerages other than Renanza Realty unless otherwise noted.
The trademarks REALTOR®, REALTORS® and the REALTOR® logo are controlled by CREA and identify real estate professionals who are members of CREA. The trademarks MLS®, Multiple Listing Service® and the associated logos identify professional services rendered by REALTOR® members of CREA to effect the purchase, sale and lease of real estate as part of a cooperative selling system.