
1566 WRIGHT CRESCENT
London North (North S), Ontario
MLS® X14156086
$3,199/mo
- Status
- Active
- Property type
- House
- MLS® number
- X14156086
- Bedrooms
- 4
- Bathrooms
- 3
- Year built
- —
 1 / 8
Listing description
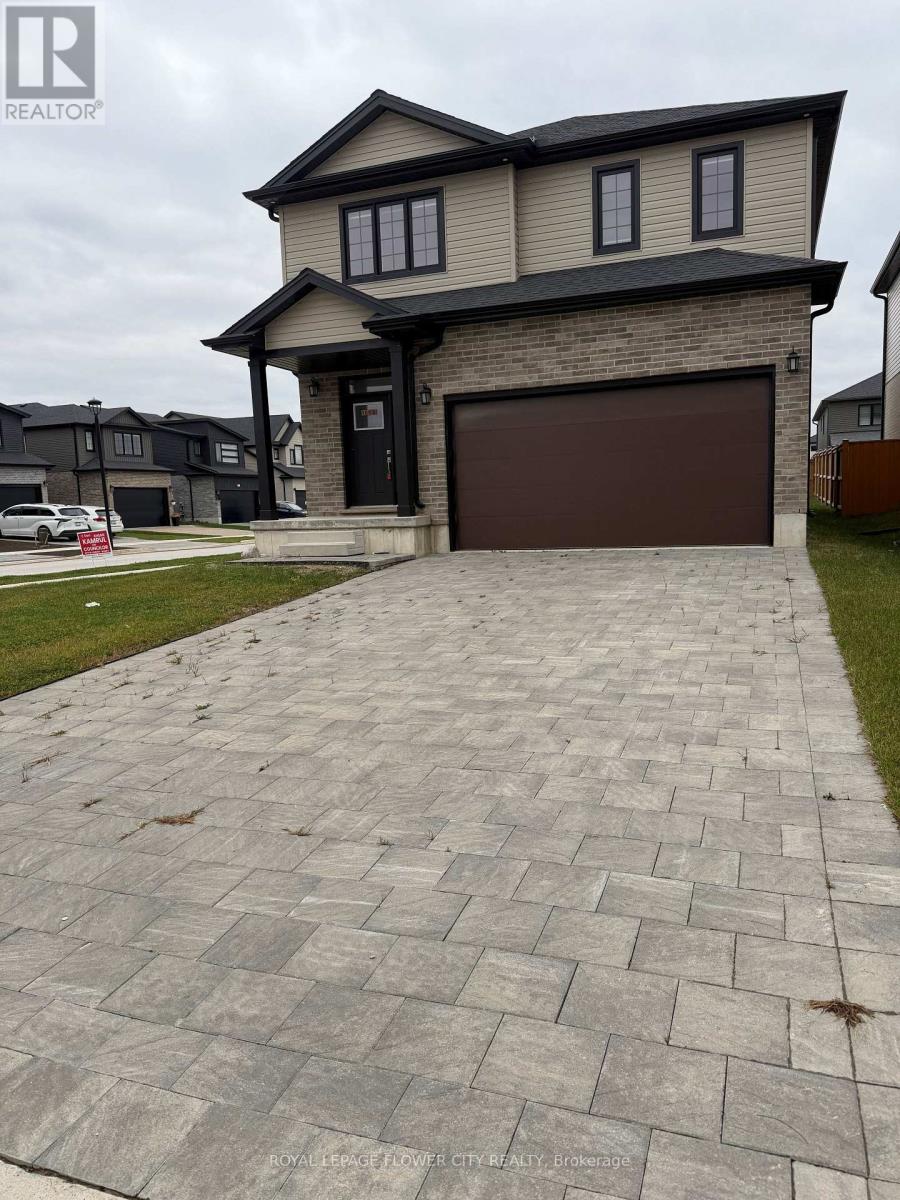
Welcome to 1566 Wright Cres, North London Welcome to this beautiful 2024-built detached home in one of North London's most desirable crescents. Offering 2,672 sq ft of living space on a premium corner lot, this modern 2-storey is perfect for family living and entertaining. Main Floor - Open Concept Living: Bright great room with hardwood floors and big windows, Modern kitchen with quartz countertops and stainless steel appliances, Open-concept layout flowing to a decent dining area - ideal for family time and entertaining, Second Floor:4 decent-size bedrooms, Master bedroom with 5-pcensuite,second-floor laundry convenient for families, THIS DETACHED HOUSE WITH 2 CARS IN GARAGE+ parking for 4 cars on the driveway PERFECT FOR BIG FAMILY OR WORKING PROFESSIONALS ,Premium corner lot with no side walk Big backyard - perfect for evening family entertainment, One of The Best Neighbourhoods & HOT LOCATION ,High-demand area on a quiet and safe crescent, great for kids, Close to major stores, parks, and bus route, High-rated schools nearby, MUST SEE THIS BEAUTY
Property summary
- MLS® number
- X14156086
- Property type
- Single Family
- Building type
- Row / Townhouse
- Title
- Freehold
- Parking
- 6 spaces · Attached Garage, Garage
- Days on market
- 0 days
Features & details
- Heating
- Forced air, Natural gas
- Cooling
- Central air conditioning
- Basement
- Unfinished, N/A
- Flooring
- Hardwood, Carpeted
- Appliances
- Washer, Refrigerator, Water meter, Dishwasher, Stove, Dryer, Water Heater
- Exterior features
- Brick, Aluminum siding
- Lot features
- In suite Laundry, Sump Pump
Renanza Realty Inc. can represent you on this property — send an enquiry to arrange a private viewing.
Listing courtesy of ROYAL LEPAGE FLOWER CITY REALTY, MISSISSAUGA.
The listing data displayed here is provided in part by the Canadian Real Estate Association (CREA) through its Data Distribution Facility (DDF®) and is drawn from Boards and Associations across Canada. Information is deemed reliable but is not guaranteed accurate by CREA. The listings are held by brokerages other than Renanza Realty unless otherwise noted.
The trademarks REALTOR®, REALTORS® and the REALTOR® logo are controlled by CREA and identify real estate professionals who are members of CREA. The trademarks MLS®, Multiple Listing Service® and the associated logos identify professional services rendered by REALTOR® members of CREA to effect the purchase, sale and lease of real estate as part of a cooperative selling system.