
1564 W WEST 26TH AVENUE
Vancouver, British Columbia
MLS® R3182904
$3,880,000
- Status
- Active
- Property type
- House
- MLS® number
- R3182904
- Bedrooms
- 4
- Bathrooms
- 5
- Year built
- 1925
 1 / 27
Listing description
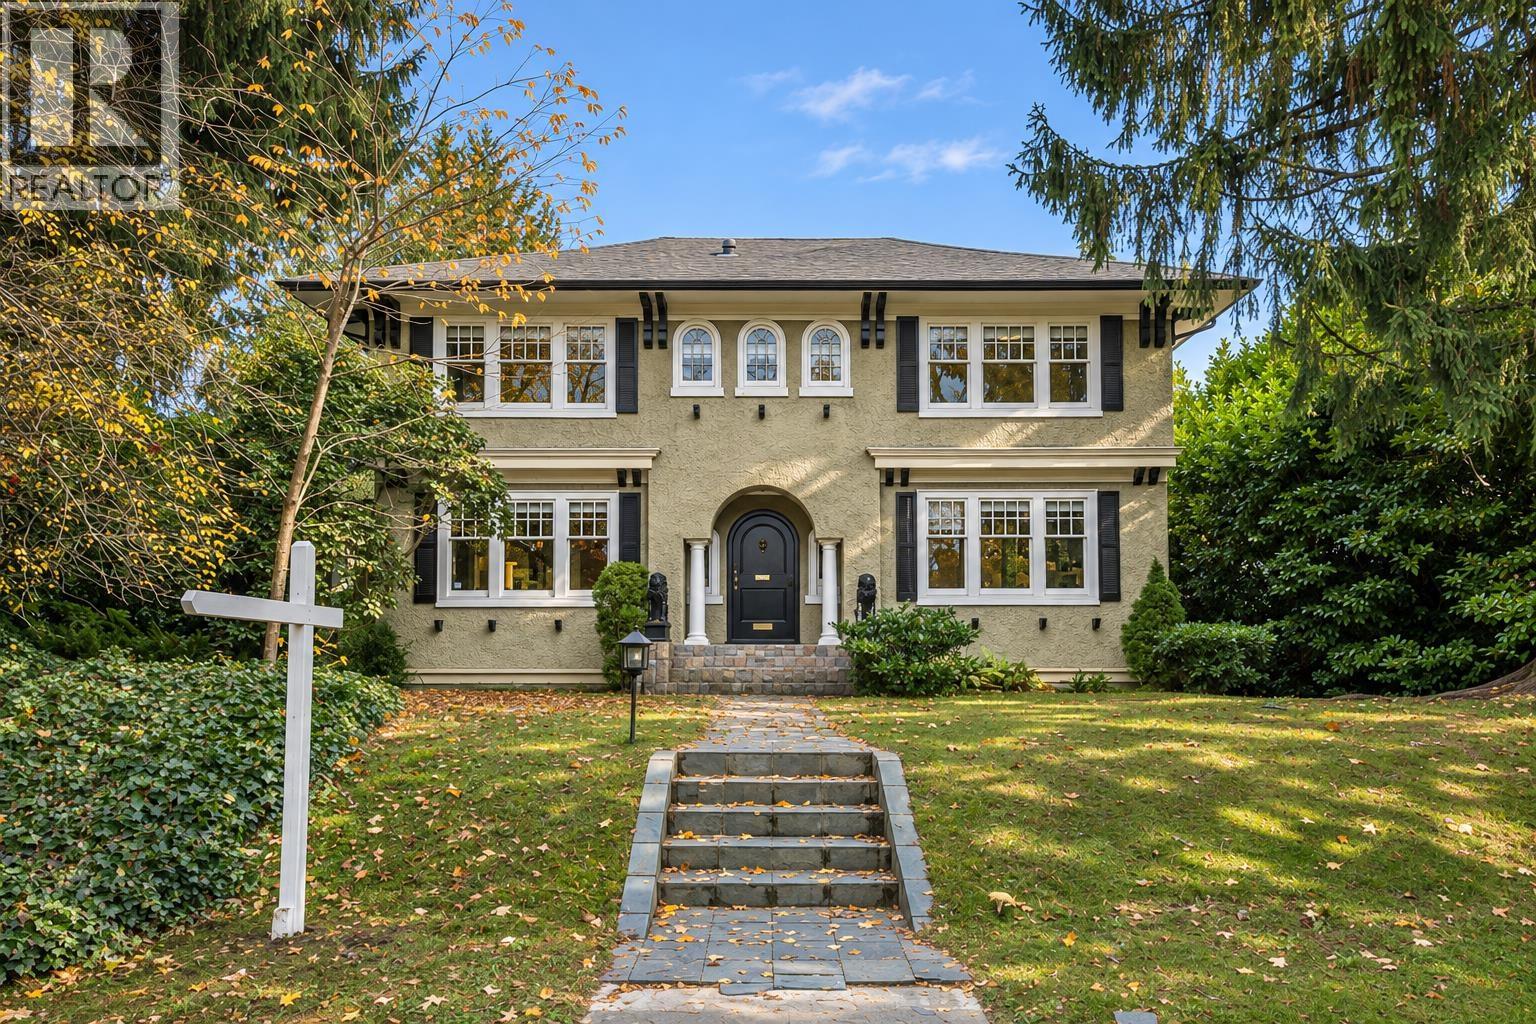
ALL PHOTOS AI ENHANCED AND VIRTUALLY STAGED. Prestigious Shaughnessy living on a generous 8,750 sq. ft.
lot (70 x 125 ft.) This Georgian-style home offers elegant entertaining rooms and a bright south-facing family room. Close to Shaughnessy Elementary and Prince of Wales Secondary, with renowned private schools York House and Little Flower Academy just a short stroll away.
Enjoy a garden retreat, heated outdoor pool and easy access to the Arbutus Club. A prime Westside opportunity with long-term potential: enjoy the home's timeless character today or explore renovation, expansion and future redevelopment possibilities. OPEN HOUSE NOV 14TH 2:30PM-4:30PM, NOV 15TH 1:30-3:30PM.
Property summary
- MLS® number
- R3182904
- Property type
- Single Family
- Building type
- House
- Square footage
- 4,100 sq ft
- Title
- Freehold
- Land size
- 8750 square feet
- Built in
- 1925
- Annual property taxes
- $21,572.00
- Parking
- 2 spaces · Detached Garage
- Days on market
- 1 day
Features & details
- Heating
- Natural gas, Hot Water
- Basement
- Partially finished, Unknown, Unknown
- View
- View
- Architectural style
- Basement entry
What would this home cost you?
Based on the $3,880,000 asking price at a 5.00% example rate, semi-annual compounding.
Renanza Realty Inc. can represent you on this property — send an enquiry to arrange a private viewing.
Listing courtesy of Luxmore Realty, Vancouver.
The listing data displayed here is provided in part by the Canadian Real Estate Association (CREA) through its Data Distribution Facility (DDF®) and is drawn from Boards and Associations across Canada. Information is deemed reliable but is not guaranteed accurate by CREA. The listings are held by brokerages other than Renanza Realty unless otherwise noted.
The trademarks REALTOR®, REALTORS® and the REALTOR® logo are controlled by CREA and identify real estate professionals who are members of CREA. The trademarks MLS®, Multiple Listing Service® and the associated logos identify professional services rendered by REALTOR® members of CREA to effect the purchase, sale and lease of real estate as part of a cooperative selling system.