
15631 MANNING ROAD
South Stormont, Ontario
MLS® X13679464
$384,900
- Status
- Active
- Property type
- House
- MLS® number
- X13679464
- Bedrooms
- 4
- Bathrooms
- 2
- Year built
- —
 1 / 29
Listing description
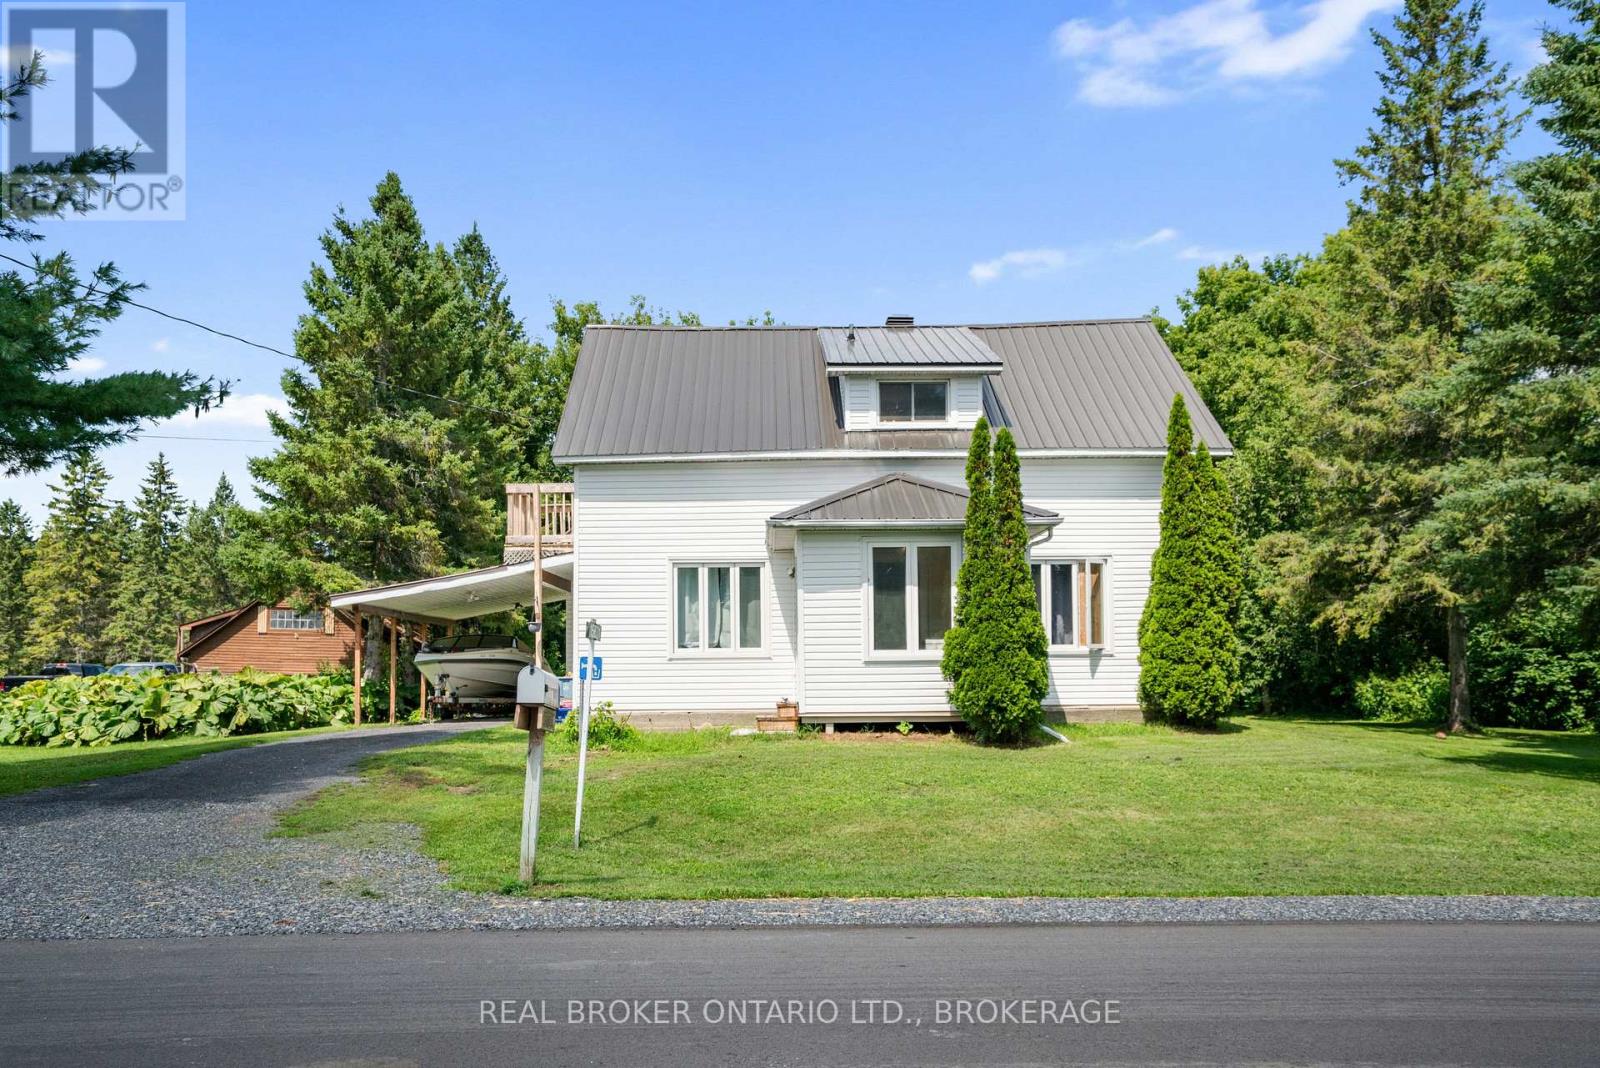
**OPEN HOUSE - SUNDAY, OCTOBER 18TH FROM 1-3PM** Space, versatility & investment potential come together at 15631 Manning Road! Offering 4 bedrooms, 2 bathrooms and a generous yard surrounded by mature trees, this 1 1/2 storey home provides plenty of room inside and out, along with the added benefit of an established tenancy for those looking for an income-producing property. The main floor features a spacious kitchen and dining area, living room, 4-piece bathroom and bedroom, while the upper level offers three additional bedrooms and a 3-piece bathroom.
Recent exterior improvements include a metal roof, vinyl siding and updated windows. Outside, enjoy the large yard, mature trees and sizeable deck, along with an attached garage and carport. The property is serviced by municipal water and its own septic system.
Currently rented for $1,750/month plus utilities, with the tenants also responsible for lawn maintenance and snow removal. Conveniently located near Ingleside, the St. Lawrence River, marinas, campgrounds and local amenities.
Whether you're looking for a family home or an investment opportunity, this property offers plenty of potential!
Property summary
- MLS® number
- X13679464
- Property type
- Single Family
- Building type
- House
- Title
- Freehold
- Land size
- 120 x 203 FT
- Annual property taxes
- $2,117.00
- Parking
- 5 spaces · Attached Garage, Garage, Covered
- Days on market
- 61 days
Features & details
- Heating
- Forced air, Natural gas
- Cooling
- None
- Basement
- Unfinished, Full
- Exterior features
- Vinyl siding
- Lot features
- Rolling, Flat site, Dry, Carpet Free, Sump Pump
- View
- View
What would this home cost you?
Based on the $384,900 asking price at a 5.00% example rate, semi-annual compounding.
Renanza Realty Inc. can represent you on this property — send an enquiry to arrange a private viewing.
Listing courtesy of REAL BROKER ONTARIO LTD., BROKERAGE, South Glengarry.
The listing data displayed here is provided in part by the Canadian Real Estate Association (CREA) through its Data Distribution Facility (DDF®) and is drawn from Boards and Associations across Canada. Information is deemed reliable but is not guaranteed accurate by CREA. The listings are held by brokerages other than Renanza Realty unless otherwise noted.
The trademarks REALTOR®, REALTORS® and the REALTOR® logo are controlled by CREA and identify real estate professionals who are members of CREA. The trademarks MLS®, Multiple Listing Service® and the associated logos identify professional services rendered by REALTOR® members of CREA to effect the purchase, sale and lease of real estate as part of a cooperative selling system.