
1562 MORGANSTON ROAD
Cramahe, Ontario
MLS® X13797612
$610,000
- Status
- Active
- Property type
- House
- MLS® number
- X13797612
- Bedrooms
- 6
- Bathrooms
- 3
- Year built
- —
 1 / 45
Listing description
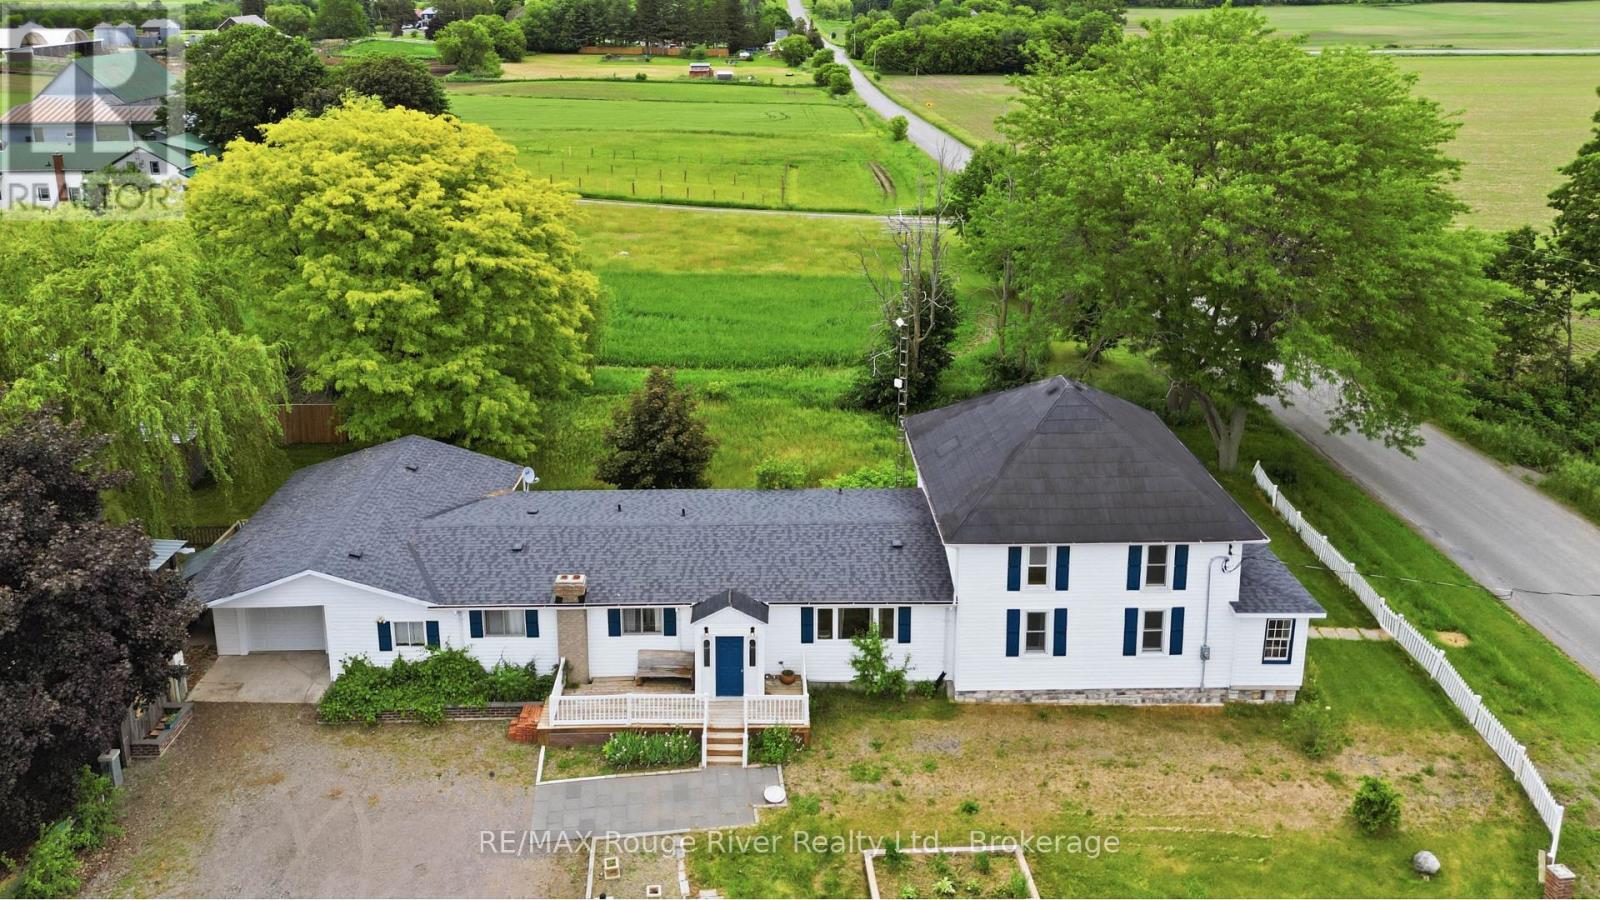
Client RemarksNestled in the heart of Northumberland County, 1562 Morganston Rd sits in the quiet township of Cramahe - surrounded by rolling hills, open farmland, and mature trees. You're minutes from the charming hamlet of Castleton, home to one of Canada's longest-running general stores, and a short drive to Warkworth, a designated arts community known for its local shops, cafes, galleries, and healthcare. Cobourg - with its full range of amenities, waterfront, shopping, and dining - is just 20 minutes away.
Quick access to Highway 401 keeps Toronto within reach without giving up the peace of rural Ontario. The property sits on just under an acre framed by mature willows, maples, and pines and a white picket fence. Multiple patios with outdoor lighting make it a natural space for entertaining, with plenty of open room for kids to enjoy the outdoors.
Outbuildings and sheds round out the lot with added storage and functionality. This large home has the space and layout to support multigenerational living, two families under one roof, or a self-contained in-law suite. The size gives you real options - however your situation evolves, this home can adapt.
The main floor offers generous living space, a huge eat-in kitchen, a family room, a games room, and 3 bedrooms including 2. 5 baths. The screened porch extends your usable space well into the warmer months.
The south wing's second floor adds 3 more bedrooms. The basement has the room and ceiling height to be partially finished or used for serious storage. The home is equipped with geothermal heating and an oversized septic system.
Ideal for large families or contractors who need space for their equipment.
Property summary
- MLS® number
- X13797612
- Property type
- Single Family
- Building type
- House
- Title
- Freehold
- Land size
- 103.5 x 159 FT
- Annual property taxes
- $4,272.00
- Parking
- 7 spaces · Attached Garage, Garage
- Days on market
- 8 days
Features & details
- Heating
- Forced air, Geo Thermal
- Basement
- Unfinished, Full
- Appliances
- Water Heater
- Exterior features
- Vinyl siding
- Lot features
- Flat site, Lighting, Carpet Free, Guest Suite, Sump Pump
What would this home cost you?
Based on the $610,000 asking price at a 5.00% example rate, semi-annual compounding.
Renanza Realty Inc. can represent you on this property — send an enquiry to arrange a private viewing.
Listing courtesy of RE/MAX Rouge River Realty Ltd., Bowmanville.
The listing data displayed here is provided in part by the Canadian Real Estate Association (CREA) through its Data Distribution Facility (DDF®) and is drawn from Boards and Associations across Canada. Information is deemed reliable but is not guaranteed accurate by CREA. The listings are held by brokerages other than Renanza Realty unless otherwise noted.
The trademarks REALTOR®, REALTORS® and the REALTOR® logo are controlled by CREA and identify real estate professionals who are members of CREA. The trademarks MLS®, Multiple Listing Service® and the associated logos identify professional services rendered by REALTOR® members of CREA to effect the purchase, sale and lease of real estate as part of a cooperative selling system.