
1560 SANDY HILL ROAD
Champlain, Ontario
MLS® X13858080
$1,250,000
- Status
- Active
- Property type
- House
- MLS® number
- X13858080
- Bedrooms
- 4
- Bathrooms
- 3
- Year built
- —
 1 / 45
Listing description
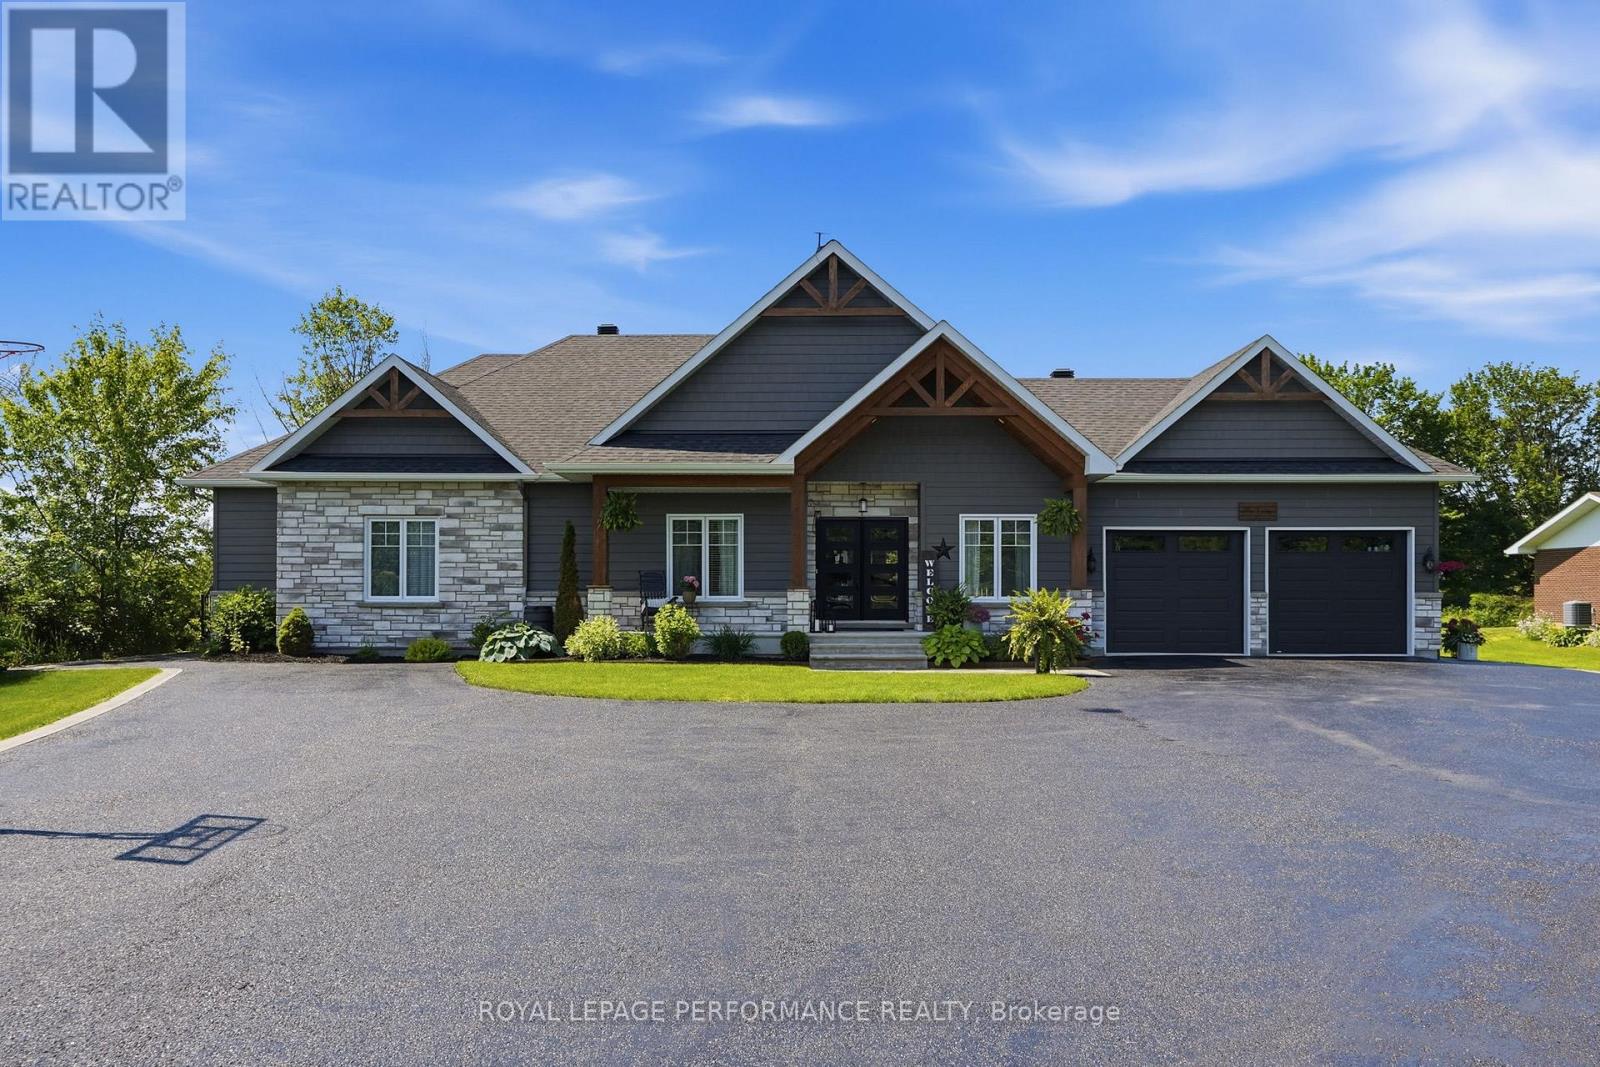
Modern Farmhouse Elegance Meets Everyday Functionality! Thoughtfully designed and beautifully maintained, this modern farmhouse offers a refined aesthetic, generous living space, and exceptional versatility for today's lifestyle. Built in 2018, this impressive 4,794 sq.
ft. home features 4 bedrooms, a dedicated office, a versatile flex room, and 3 bathrooms, with plenty of room for the entire family to live, work, relax, and entertain. The former 598 sq.
ft. double attached heated garage has been transformed into an impressive private gym-an ideal space for fitness enthusiasts, a home studio, or easily adaptable to suit your needs. One of the home's standout features is the 862 sq.
ft. multigenerational living space, complete with its own private entrance and offering a bedroom, bathroom, kitchenette, living room, and patio doors leading to a private deck. Perfect for parents, adult children, guests, or extended family-or transform it into a sports lounge, media room, or additional entertaining space.
The possibilities are endless. The main level showcases a beautifully appointed kitchen with a quartz centre island, generous counter space, and a convenient pantry. The inviting living room features a timeless gas fireplace and elegant French doors leading to the backyard deck, where outdoor living takes centre stage.
Enjoy the 24' heated above-ground pool, natural gas BBQ, and plenty of space to relax and entertain. The fully finished basement provides even more living space, with room for recreation, movie nights, hobbies, or a dedicated kids' and teens' zone. Warm neutral tones, clean lines, and modern finishes create a welcoming atmosphere throughout.
Simply move in, settle in, and enjoy. Outside, you'll find two large sheds measuring 10' x 20' and 10' x 24', providing excellent storage for equipment, toys, tools, and seasonal items. Additional features include natural gas HVAC, Starlink internet, a Generlink generator connection, and a backup sump pump.
Property summary
- MLS® number
- X13858080
- Property type
- Single Family
- Building type
- House
- Title
- Freehold
- Land size
- 112.9 x 497.4 FT
- Annual property taxes
- $6,684.48
- Parking
- 10 spaces · Attached Garage, Garage
- Days on market
- 1 day
Features & details
- Heating
- Forced air, Natural gas
- Cooling
- Central air conditioning, Air exchanger
- Basement
- Finished, N/A
- Appliances
- Refrigerator, Dishwasher, Stove, Freezer, Water Treatment, Blinds, Garage door opener remote(s), Water Heater
- Exterior features
- Stone, Hardboard
- Lot features
- Level lot, Open space, Flat site, Carpet Free, Guest Suite, Sump Pump, In-Law Suite
- Community features
- School Bus
- Pool
- Above ground pool
- Architectural style
- Bungalow
What would this home cost you?
Based on the $1,250,000 asking price at a 5.00% example rate, semi-annual compounding.
Renanza Realty Inc. can represent you on this property — send an enquiry to arrange a private viewing.
Listing courtesy of ROYAL LEPAGE PERFORMANCE REALTY, HAWKESBURY.
The listing data displayed here is provided in part by the Canadian Real Estate Association (CREA) through its Data Distribution Facility (DDF®) and is drawn from Boards and Associations across Canada. Information is deemed reliable but is not guaranteed accurate by CREA. The listings are held by brokerages other than Renanza Realty unless otherwise noted.
The trademarks REALTOR®, REALTORS® and the REALTOR® logo are controlled by CREA and identify real estate professionals who are members of CREA. The trademarks MLS®, Multiple Listing Service® and the associated logos identify professional services rendered by REALTOR® members of CREA to effect the purchase, sale and lease of real estate as part of a cooperative selling system.