
156 VANCOUVER Place
Penticton, British Columbia
MLS® 10351236
$2,500,000
- Status
- Active
- Property type
- House
- MLS® number
- 10351236
- Bedrooms
- 3
- Bathrooms
- 3
- Year built
- 2003
 1 / 52
Listing description
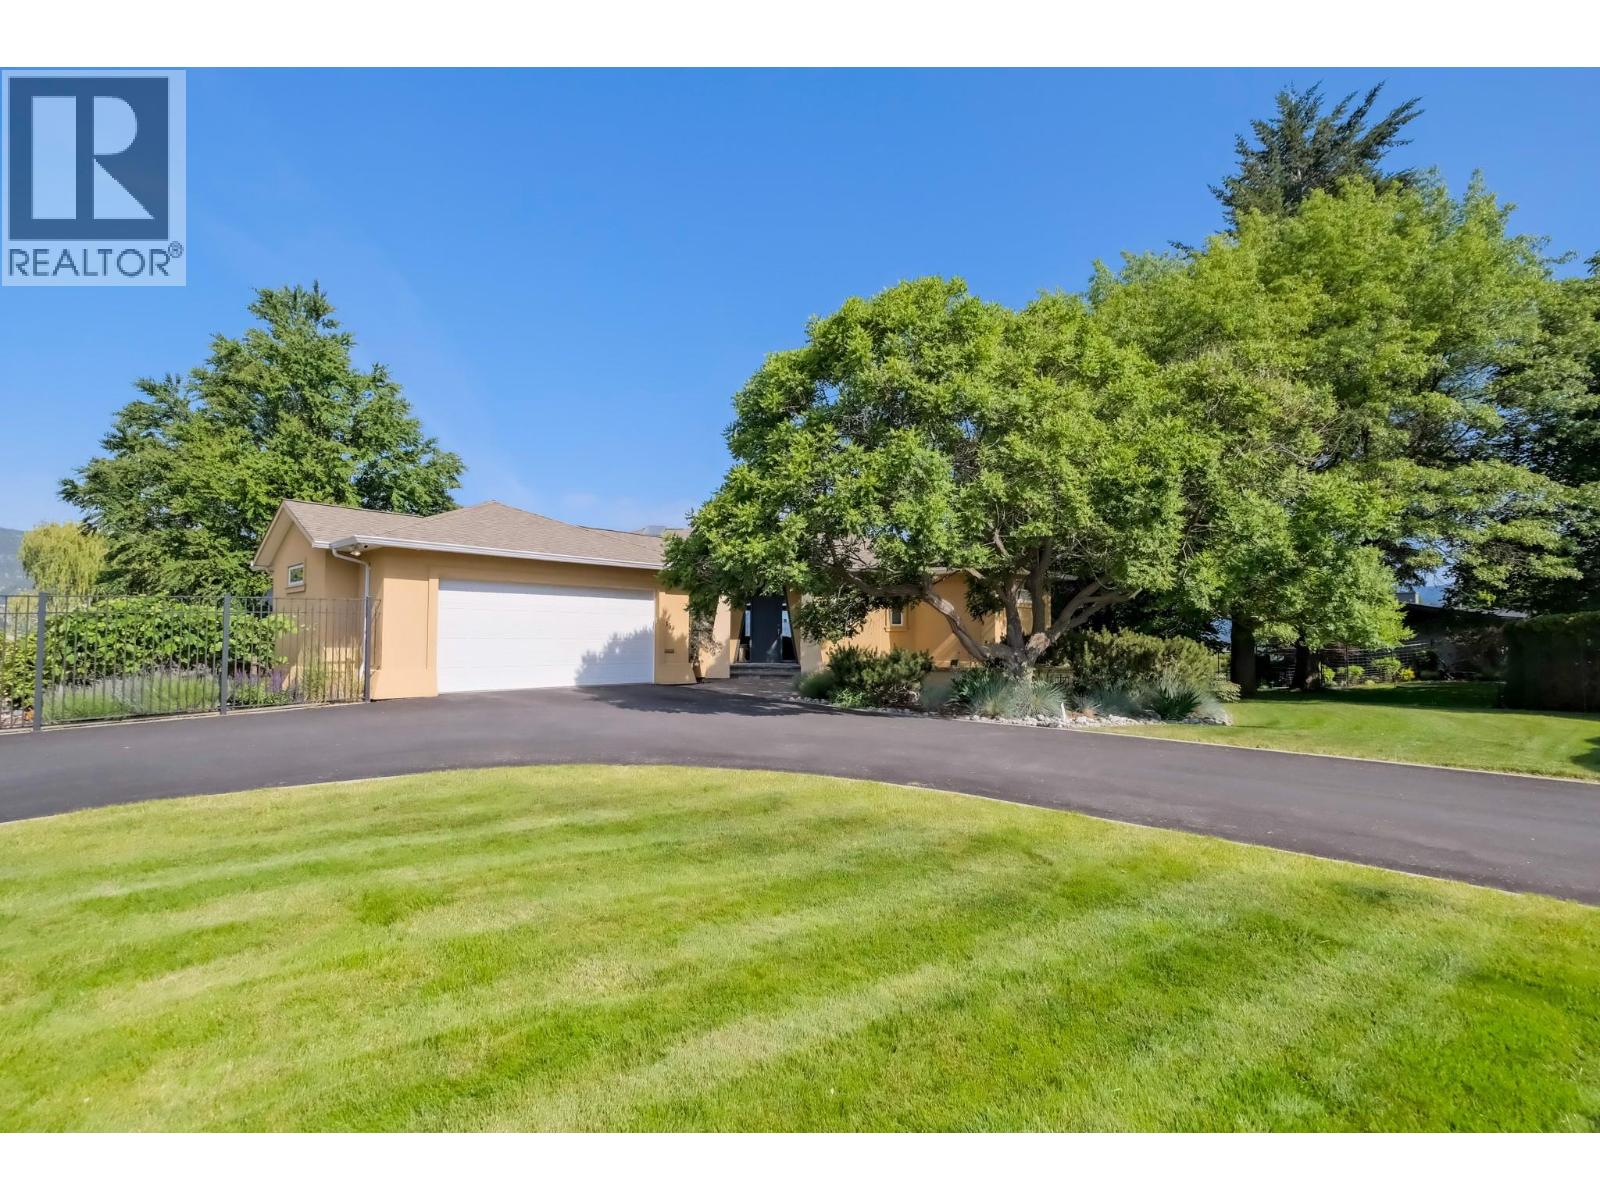
Welcome to 156 Vancouver Place – a stunning custom-built rancher with walkout basement, perched on a 1. 76-acre parcel offering breathtaking panoramic lake views. Crafted in 2003 by Homescape Construction for the current owners, this thoughtfully designed home places all principal rooms on the main level for convenient single-level living.
The spacious primary suite features a luxurious 5-piece ensuite, including a brand-new shower installed in May 2025. The lower level is ideal for hosting guests, complete with two additional bedrooms, a large office, a generous rec room with wet bar, and a wine cellar for the enthusiast. Step outside and enjoy your own private retreat – with multiple patios and decks, a hot tub, firepit area, and beautifully landscaped grounds with ample room to add a pool.
The oversized attached double garage and abundant on-site parking round out this exceptional package.
Property summary
- MLS® number
- 10351236
- Property type
- Single Family
- Building type
- House
- Square footage
- 3,328 sq ft
- Title
- Freehold
- Land size
- 1.76 acres
- Built in
- 2003
- Annual property taxes
- $13,749.00
- Parking
- 5 spaces · Attached Garage, Additional Parking
- Days on market
- 440 days
Features & details
- Heating
- Forced air, See remarks
- Cooling
- Central air conditioning
- Appliances
- Washer, Refrigerator, Range - Electric, Dishwasher, Dryer, Microwave
- View
- City view, Lake view, Mountain view, View of water, View (panoramic), Unknown
- Architectural style
- Ranch
What would this home cost you?
Based on the $2,500,000 asking price at a 5.00% example rate, semi-annual compounding.
Renanza Realty Inc. can represent you on this property — send an enquiry to arrange a private viewing.
Listing courtesy of Chamberlain Property Group, Penticton.
The listing data displayed here is provided in part by the Canadian Real Estate Association (CREA) through its Data Distribution Facility (DDF®) and is drawn from Boards and Associations across Canada. Information is deemed reliable but is not guaranteed accurate by CREA. The listings are held by brokerages other than Renanza Realty unless otherwise noted.
The trademarks REALTOR®, REALTORS® and the REALTOR® logo are controlled by CREA and identify real estate professionals who are members of CREA. The trademarks MLS®, Multiple Listing Service® and the associated logos identify professional services rendered by REALTOR® members of CREA to effect the purchase, sale and lease of real estate as part of a cooperative selling system.