
156 ST ANDREWS Street
Cambridge, Ontario
MLS® 40844374
$469,900
- Status
- Active
- Property type
- House
- MLS® number
- 40844374
- Bedrooms
- 3
- Bathrooms
- 1
- Year built
- 1900
 1 / 33
Listing description
Are you still looking for an affordable listing to get into the market? Then set your sights on 156 St. Andrews Street in the West Galt portion of Cambridge.
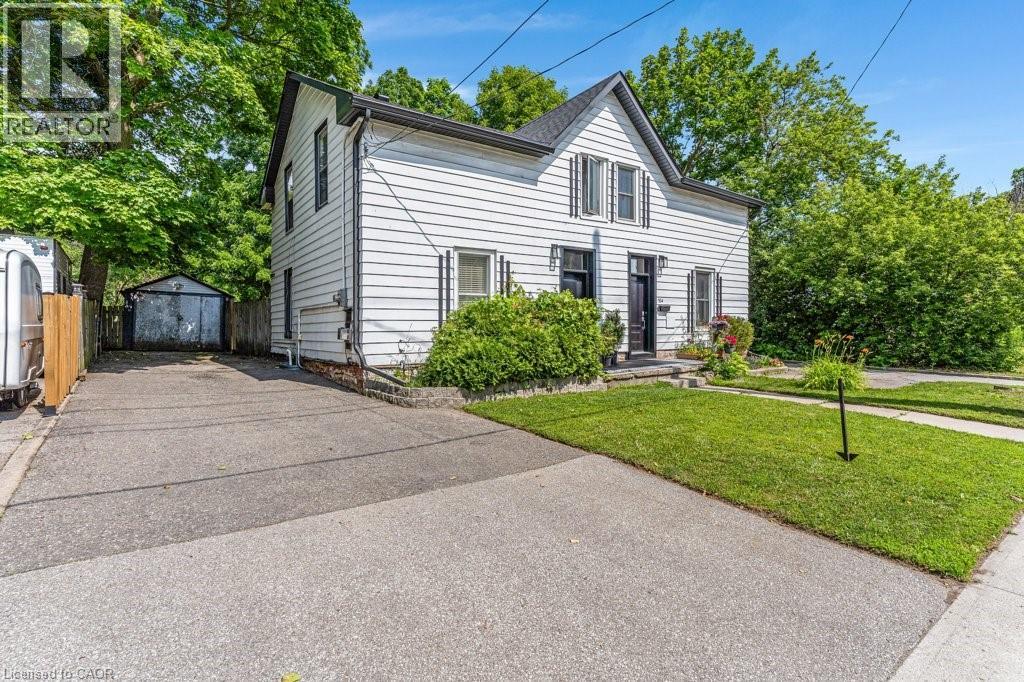
This semi-detached freehold home is conveniently located close to schools, shopping, transit, parks, trails and is just a few minutes away from the action at the Gas Light District in downtown Galt. The home is almost 1,400 sq feet and has 3 upper level bedrooms and 1 full bathroom. Each bedroom has a ceiling fan and a closet.
Other than the staircase, the home is carpet free with a combination of laminate and luxury vinyl flooring. The updated kitchen is spacious with eat-in area as well as new counters, sink, faucet, floor, lower cabinets and SS range hood. We have parking for 2 + cars in the asphalt driveway and a large fenced back yard.
There is detached garage with hydro as well. When required the home has seen the necessary mechanical updates with the heating, cooling, roof, soffits/gutters, front door, plumbing, along with blown in insulation. The home is in move in condition and would be a perfect option for that family looking to pluck their first home from the market and enjoy the residential neighbourhood, yet still close to many amenities.
Please take a moment to review the marketing video, the floor plans and the 360 degree photography.
Property summary
- MLS® number
- 40844374
- Property type
- Single Family
- Building type
- House
- Square footage
- 1,369 sq ft
- Title
- Freehold
- Land size
- 0.1 acres
- Built in
- 1900
- Annual property taxes
- $3,145.00
- Parking
- 3 spaces · Detached Garage
- Days on market
- 88 days
Features & details
- Heating
- Baseboard heaters
- Cooling
- Wall unit
- Basement
- Unfinished, Partial
- Appliances
- Washer, Refrigerator, Water softener, Dishwasher, Stove, Dryer, Hood Fan, Window Coverings
- Exterior features
- Aluminum siding
- Lot features
- Paved driveway
- Community features
- School Bus
What would this home cost you?
Based on the $469,900 asking price at a 5.00% example rate, semi-annual compounding.
Renanza Realty Inc. can represent you on this property — send an enquiry to arrange a private viewing.
Listing courtesy of BOSLEY REAL ESTATE LTD., BROKERAGE, CAMBRIDGE.
The listing data displayed here is provided in part by the Canadian Real Estate Association (CREA) through its Data Distribution Facility (DDF®) and is drawn from Boards and Associations across Canada. Information is deemed reliable but is not guaranteed accurate by CREA. The listings are held by brokerages other than Renanza Realty unless otherwise noted.
The trademarks REALTOR®, REALTORS® and the REALTOR® logo are controlled by CREA and identify real estate professionals who are members of CREA. The trademarks MLS®, Multiple Listing Service® and the associated logos identify professional services rendered by REALTOR® members of CREA to effect the purchase, sale and lease of real estate as part of a cooperative selling system.