
156 SEA DRIFTER CRESCENT
Brampton (Bram East), Ontario
MLS® W14199180
$799,000
- Status
- Active
- Property type
- House
- MLS® number
- W14199180
- Bedrooms
- 4
- Bathrooms
- 3
- Year built
- —
Listing description
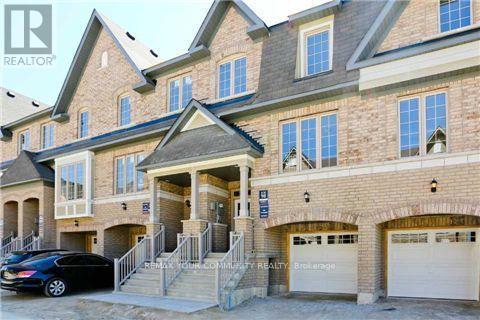
Welcome to this immaculate, exceptionally well-maintained 3-storey townhouse located in a highly desirable, family-oriented neighborhood in East Brampton. Offering 1,809 sq. ft.
of functional living space (as per MPAC), this home features a finished basement and incredible future area value as East Brampton continues to grow and thrive! Property Highlights: Fresh Updates: Recently painted throughout with brand-new high grade vinyl flooring and baseboards installed professionally across all three bedrooms on the top floor. Ground Level: A recreation room-ideal for a family lounge, kids playroom, a functional home office or a 4th bedroom.
Bonus walk-out to a wood deck perfect for lounging, barbecue, raised gardening and a shed for storage. Main Living & Dining: The second floor offers a bright, open-concept layout with spacious living and dining rooms Upgraded Lighting Kitchen & Breakfast Area: Equipped with stainless steel appliances, porcelain flooring, and a sunlit breakfast area. Patio view.
Upper Level: Three generously sized bedrooms and two full washrooms. The primary bedroom includes a double closet and a private 5-piece ensuite bath. Parking & Utilities: Includes 2 total parking spaces (built-in garage plus a private driveway Community and street parking is also available.
and central air conditioning. Location & Future Growth: Situated right in the heart of East Brampton (Gore Rd & Ebenezer Rd), you are moments away from shopping malls, schools, parks, public transit, major highways, and all essential amenities. This pocket represents fantastic ongoing community development and future value for homeowners and investors alike!
Hot popular area gaining traction. Extra storage space below staircase.
Property summary
- MLS® number
- W14199180
- Property type
- Single Family
- Building type
- Row / Townhouse
- Title
- Freehold
- Land size
- 18 x 85 FT
- Annual property taxes
- $5,691.00
- Parking
- 2 spaces · Attached Garage, Garage
- Days on market
- 1 day
Features & details
- Heating
- Forced air, Natural gas
- Cooling
- Central air conditioning
- Basement
- Finished, Separate entrance, Walk out, N/A, N/A
- Flooring
- Hardwood, Vinyl, Porcelain Tile
- Appliances
- Washer, Refrigerator, Dishwasher, Stove, Dryer
- Exterior features
- Brick, Shingles
- Lot features
- Wheelchair access, Carpet Free
- Maintenance fee
- $82.48 / Monthly
What would this home cost you?
Based on the $799,000 asking price at a 5.00% example rate, semi-annual compounding.
Renanza Realty Inc. can represent you on this property — send an enquiry to arrange a private viewing.
Listing courtesy of REMAX YOUR COMMUNITY REALTY, Toronto.
The listing data displayed here is provided in part by the Canadian Real Estate Association (CREA) through its Data Distribution Facility (DDF®) and is drawn from Boards and Associations across Canada. Information is deemed reliable but is not guaranteed accurate by CREA. The listings are held by brokerages other than Renanza Realty unless otherwise noted.
The trademarks REALTOR®, REALTORS® and the REALTOR® logo are controlled by CREA and identify real estate professionals who are members of CREA. The trademarks MLS®, Multiple Listing Service® and the associated logos identify professional services rendered by REALTOR® members of CREA to effect the purchase, sale and lease of real estate as part of a cooperative selling system.