
156 Knight Avenue
Crossfield, Alberta
MLS® A2353994
$689,000
- Status
- Active
- Property type
- House
- MLS® number
- A2353994
- Bedrooms
- 2
- Bathrooms
- 2
- Year built
- 2023
 1 / 40
Listing description
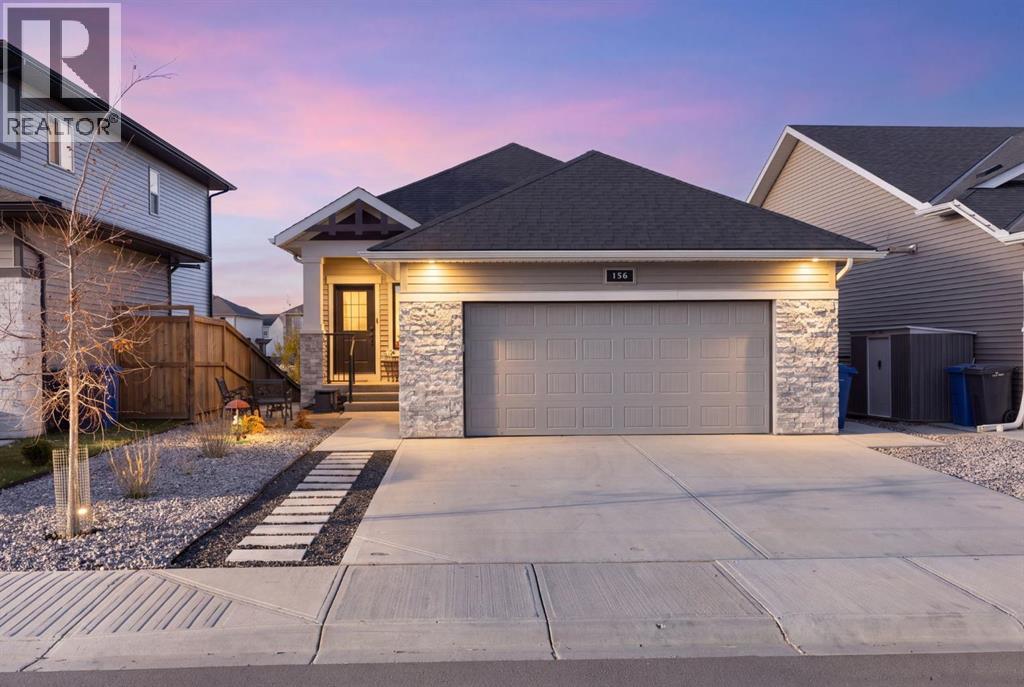
Welcome to your ideal retreat! This modern, open-concept bungalow crafted by McKee Homes offers the perfect blend of style, comfort, and low-maintenance living—making it an exceptional option for retirees or anyone seeking effortless single-level living. At the heart of the home is a bright open-concept kitchen designed for both prep work and entertaining.
It features a spacious center island, sleek stainless steel appliances, and rich mocha cabinetry. The adjoining living room creates a cozy ambiance with its gas fireplace, while large windows frame views of the surrounding outdoor beauty. Step directly out onto the expansive deck to BBQ, entertain, or simply relax while enjoying tranquil views of the pond, walking paths, and breathtaking sunsets.
Equipped with Gemstone lighting for all seasons, moods, and curb appeal. The main level includes two comfortable bedrooms, highlighted by a serene primary suite complete with a walk-in closet and a private 3-piece ensuite. Stay cool and comfortable all summer long thanks to central air conditioning.
Outside, you’ll appreciate a massive investment in hardscaping featuring durable concrete stairs, a spacious patio, and a retaining wall—complemented by low-maintenance landscaping so you can spend more time enjoying life. The full walk-out basement remains unfinished, offering an exceptional blank canvas ready for your future vision, whether you want to add extra living space, a guest suite, or endless storage. Don't miss out on this exceptional property that combines quality craftsmanship, scenic views, and effortless living!
Book your private showing today!
Property summary
- MLS® number
- A2353994
- Property type
- Single Family
- Building type
- House
- Square footage
- 1,219 sq ft
- Title
- Freehold
- Land size
- 443 square meters
- Built in
- 2023
- Annual property taxes
- $4,388.00
- Parking
- 4 spaces · Attached Garage
- Days on market
- 19 days
Features & details
- Heating
- Forced air
- Cooling
- Central air conditioning
- Basement
- Unfinished, Full, Walk out
- Flooring
- Tile, Carpeted, Vinyl
- Appliances
- Refrigerator, Dishwasher, Stove, Garage door opener, Washer & Dryer
- Lot features
- No Animal Home, No Smoking Home
- Architectural style
- Bungalow
What would this home cost you?
Based on the $689,000 asking price at a 5.00% example rate, semi-annual compounding.
Renanza Realty Inc. can represent you on this property — send an enquiry to arrange a private viewing.
Listing courtesy of CIR Realty, CALGARY.
The listing data displayed here is provided in part by the Canadian Real Estate Association (CREA) through its Data Distribution Facility (DDF®) and is drawn from Boards and Associations across Canada. Information is deemed reliable but is not guaranteed accurate by CREA. The listings are held by brokerages other than Renanza Realty unless otherwise noted.
The trademarks REALTOR®, REALTORS® and the REALTOR® logo are controlled by CREA and identify real estate professionals who are members of CREA. The trademarks MLS®, Multiple Listing Service® and the associated logos identify professional services rendered by REALTOR® members of CREA to effect the purchase, sale and lease of real estate as part of a cooperative selling system.