
156 Dovely Crescent SE
Calgary, Alberta
MLS® A2342066
$375,000
- Status
- Active
- Property type
- House
- MLS® number
- A2342066
- Bedrooms
- 4
- Bathrooms
- 2
- Year built
- 1975
 1 / 34
Listing description
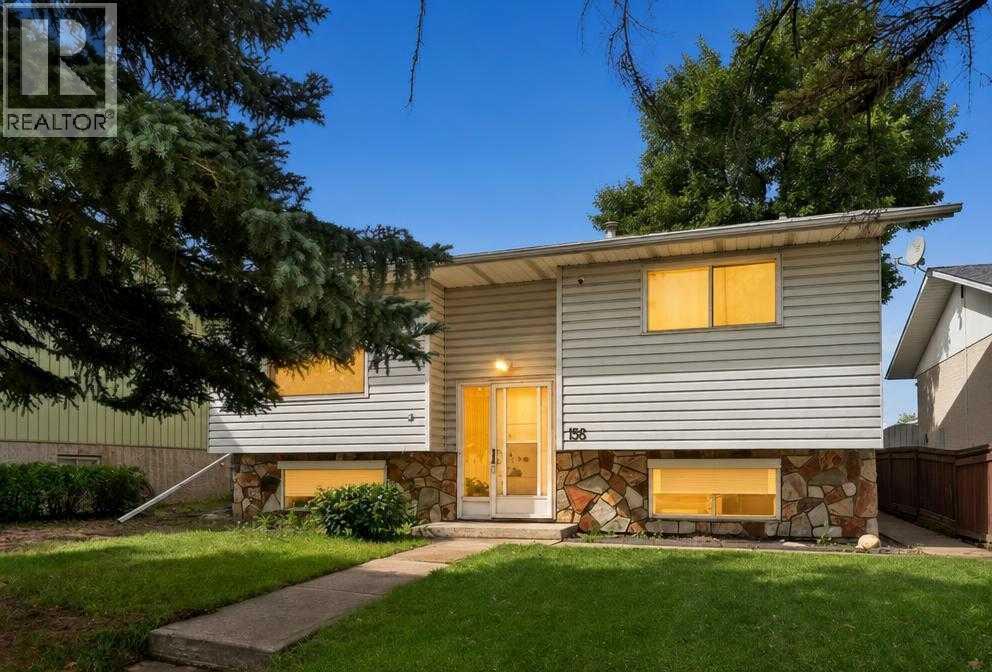
Opportunity knocks at 156 Dovely Crescent SE! If you’re looking for a detached home where you can add your own style, build sweat equity and unlock future potential, this one is worth a look. Offering 4 bedrooms, 2 full bathrooms, a fully finished basement, double detached garage and a large backyard, there is plenty here to work with.
The bright bi-level layout features an open-concept kitchen, dining and living area with plenty of natural light. Two bedrooms and a full bathroom complete the upper level. The home is ready for some updating and a little love, giving the next owner an opportunity to renovate and personalize the space over time.
Downstairs, the fully finished basement adds valuable additional living space with a large family/rec room featuring a wood-burning fireplace, two additional bedrooms and another full bathroom. Whether you’re looking for extra family space, a home office, guest rooms or future flexibility, the layout offers plenty of possibilities. The outdoor space is another major highlight.
The large backyard offers a spacious deck, firepit area and plenty of room for kids, pets, gardening or entertaining. There is also space for RV or trailer parking, plus a double detached garage providing excellent parking, storage and workspace. Located in the established community of Dover, you’re close to schools, parks, playgrounds, shopping, transit and everyday amenities, with convenient access to Deerfoot Trail, Peigan Trail and Stoney Trail for an easy commute around the city.
Calling all first-time buyers, renovators and investors—this is a great-value opportunity to get into a detached home, roll up your sleeves and create something of your own. With a functional 4-bedroom layout, finished basement, big yard and double garage already in place, bring your ideas and discover the potential!
Property summary
- MLS® number
- A2342066
- Property type
- Single Family
- Building type
- House
- Square footage
- 958 sq ft
- Title
- Freehold
- Land size
- 494 square meters
- Built in
- 1975
- Annual property taxes
- $3,155.00
- Parking
- 4 spaces · Detached Garage, Parking Pad, RV
- Days on market
- 3 days
Features & details
- Heating
- Forced air
- Cooling
- None
- Basement
- Finished, Full
- Flooring
- Laminate, Carpeted
- Appliances
- Refrigerator, Stove, Microwave Range Hood Combo, Washer & Dryer
- Exterior features
- Concrete, Stone, Vinyl siding
- Lot features
- Cul-de-sac, See remarks, Other, Back lane
- Architectural style
- Bi-level
What would this home cost you?
Based on the $375,000 asking price at a 5.00% example rate, semi-annual compounding.
Renanza Realty Inc. can represent you on this property — send an enquiry to arrange a private viewing.
Listing courtesy of eXp Realty, CALGARY.
The listing data displayed here is provided in part by the Canadian Real Estate Association (CREA) through its Data Distribution Facility (DDF®) and is drawn from Boards and Associations across Canada. Information is deemed reliable but is not guaranteed accurate by CREA. The listings are held by brokerages other than Renanza Realty unless otherwise noted.
The trademarks REALTOR®, REALTORS® and the REALTOR® logo are controlled by CREA and identify real estate professionals who are members of CREA. The trademarks MLS®, Multiple Listing Service® and the associated logos identify professional services rendered by REALTOR® members of CREA to effect the purchase, sale and lease of real estate as part of a cooperative selling system.