
156 COOPER ROAD
Madoc, Ontario
MLS® X13816904
$799,900
- Status
- Active
- Property type
- House
- MLS® number
- X13816904
- Bedrooms
- 3
- Bathrooms
- 3
- Year built
- —
 1 / 38
Listing description
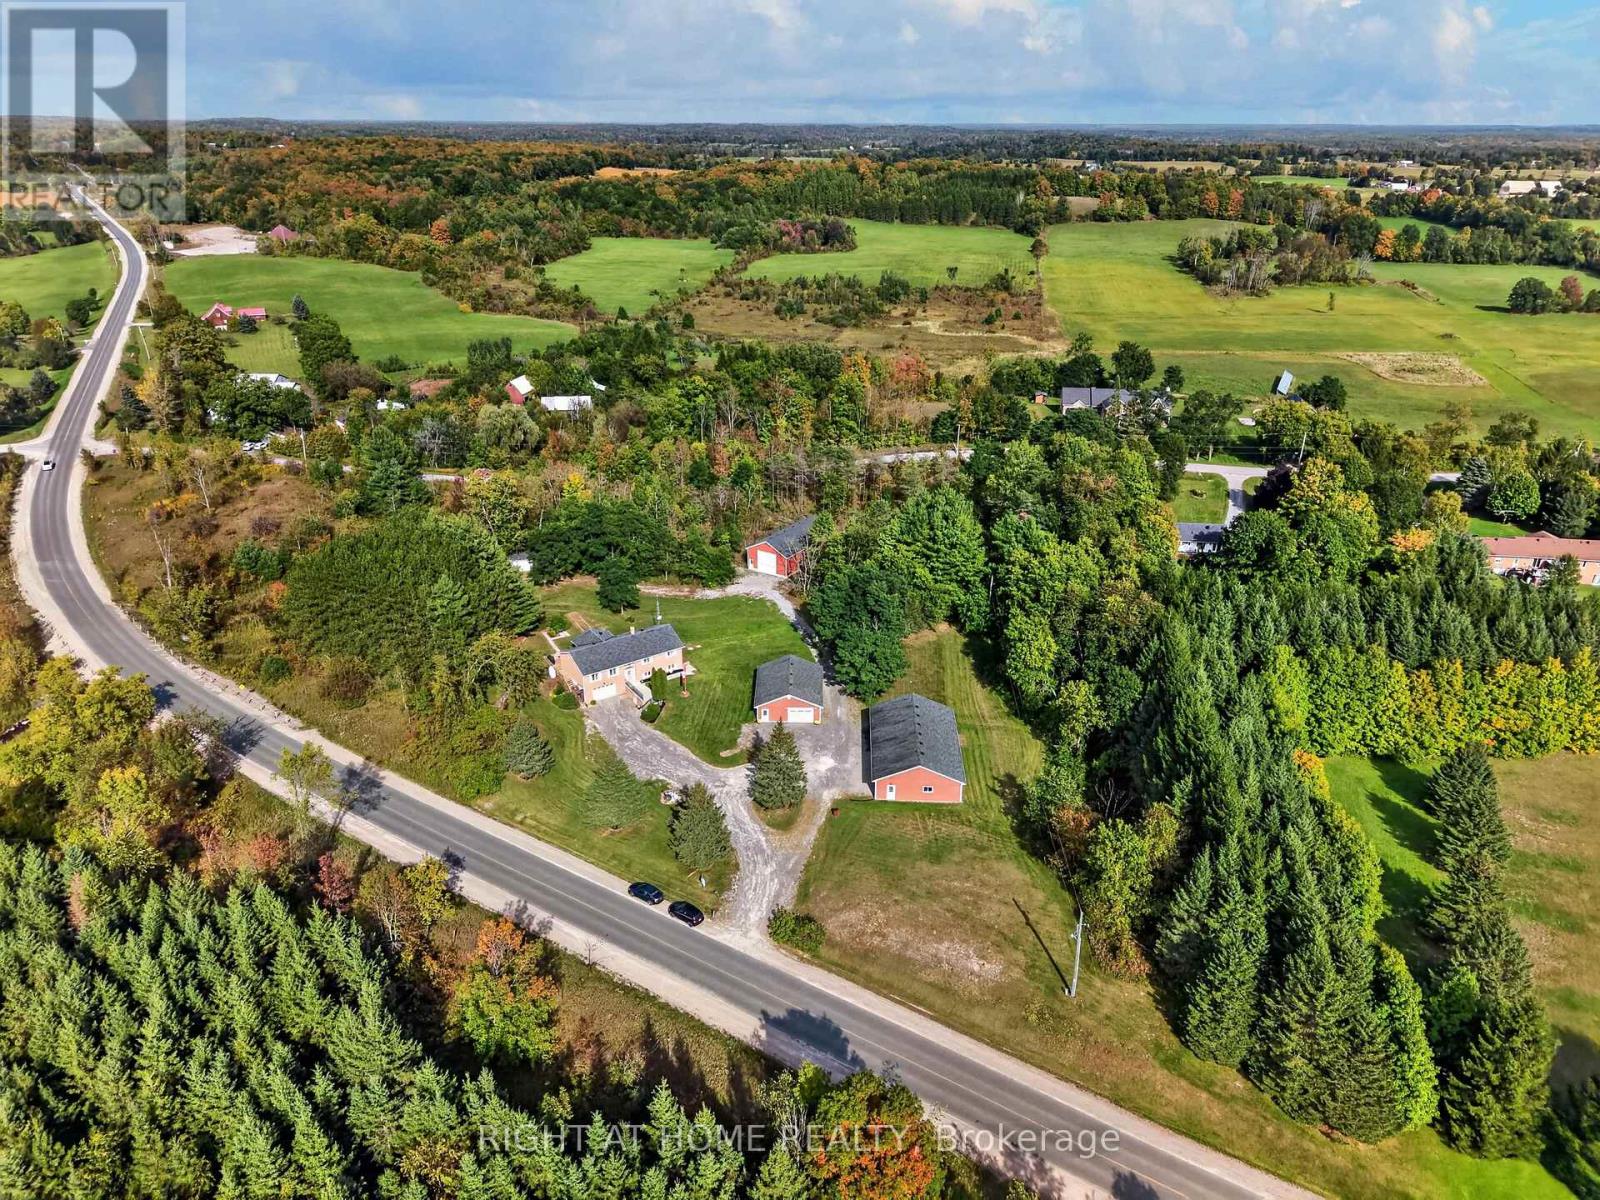
Four garages. 5. 43 acres.
Endless possibilities. Tucked among mature trees, this solid brick raised bungalow offers an exceptional combination of privacy, space and versatility, just minutes from Highway 7 and the amenities of Madoc. For the hobbyist, tradesperson, collector, RV enthusiast or anyone needing serious workspace, the garage setup is a standout: a heated 29' x 39' in/out garage, a 3-car 59' x 35' garage with heated workshop, plus a 29' x 55' motorhome in/out garage, in addition to the attached 19' x 26' garage.
Inside, the bright main level features hardwood flooring throughout, a huge white kitchen with abundant cabinetry and built-in pantry, eat-in area with walkout to the backyard deck, formal dining space and spacious living room with large front-facing windows. Three generous bedrooms include a primary suite with double closets and full ensuite. The main bath offers a convenient walk-in style tub.
The finished lower level adds exceptional flexibility with a large family/recreation area, fireplace, 3-piece bathroom, laundry and second kitchen. Bright windows, separate side entrance and garage access create excellent potential for extended family or flexible living arrangements. Outside, enjoy mature trees, privacy, nature to explore, backyard deck and patio, garden shed and large vegetable garden bed.
Move-in ready with propane furnace, central air, water treatment and septic pumped April 2026. A solid, versatile property with room for vehicles, equipment, projects, family and new ideas-all while enjoying a peaceful country setting close to town.
Property summary
- MLS® number
- X13816904
- Property type
- Single Family
- Building type
- House
- Title
- Freehold
- Land size
- 901.3 x 539.4 FT ; Irregular
- Annual property taxes
- $5,281.00
- Parking
- 26 spaces · Garage, Other, RV
- Days on market
- 3 days
Features & details
- Heating
- Forced air, Propane
- Cooling
- Central air conditioning
- Basement
- Finished, Separate entrance, Walk out, N/A, N/A
- Flooring
- Hardwood, Ceramic
- Appliances
- Washer, Refrigerator, Dishwasher, Stove, Dryer, Garage door opener remote(s)
- Exterior features
- Brick
- Lot features
- Wooded area, Open space, Carpet Free, Guest Suite
- Community features
- School Bus, Community Centre
- Architectural style
- Raised bungalow
What would this home cost you?
Based on the $799,900 asking price at a 5.00% example rate, semi-annual compounding.
Renanza Realty Inc. can represent you on this property — send an enquiry to arrange a private viewing.
Listing courtesy of RIGHT AT HOME REALTY, OSHAWA.
The listing data displayed here is provided in part by the Canadian Real Estate Association (CREA) through its Data Distribution Facility (DDF®) and is drawn from Boards and Associations across Canada. Information is deemed reliable but is not guaranteed accurate by CREA. The listings are held by brokerages other than Renanza Realty unless otherwise noted.
The trademarks REALTOR®, REALTORS® and the REALTOR® logo are controlled by CREA and identify real estate professionals who are members of CREA. The trademarks MLS®, Multiple Listing Service® and the associated logos identify professional services rendered by REALTOR® members of CREA to effect the purchase, sale and lease of real estate as part of a cooperative selling system.