
156 CEDAR DRIVE
Trent Hills (Hastings), Ontario
MLS® X13725546
$525,000
- Status
- Active
- Property type
- House
- MLS® number
- X13725546
- Bedrooms
- 4
- Bathrooms
- 2
- Year built
- —
 1 / 49
Listing description
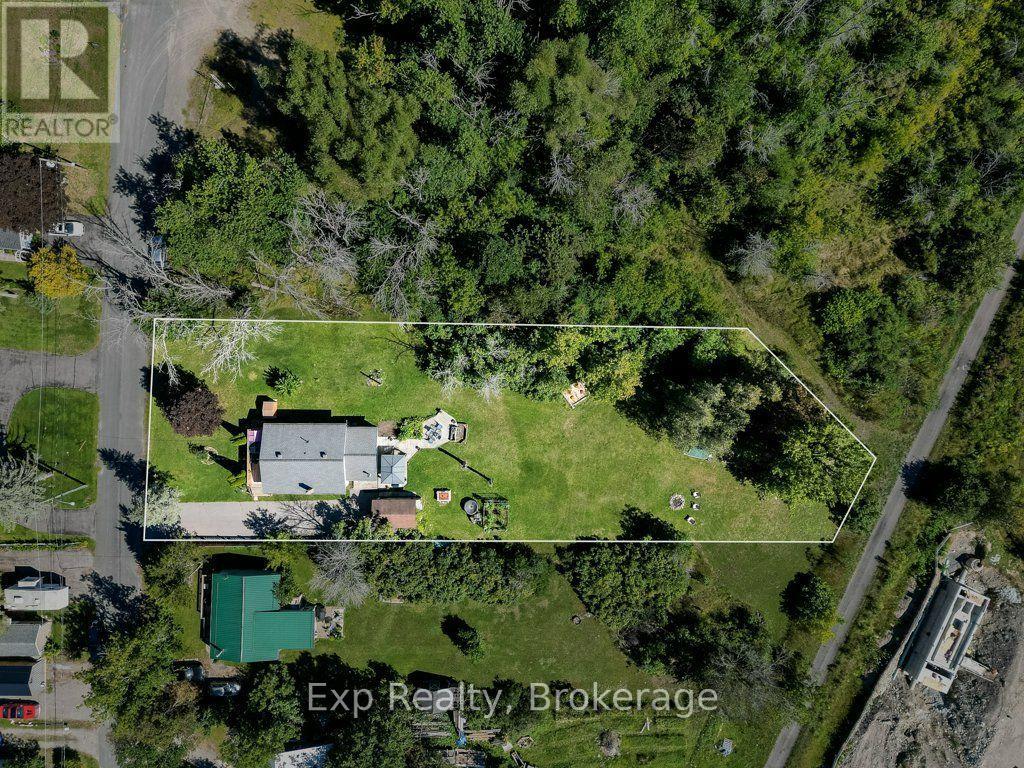
Wake up to birdsong and lilacs at the end of a quiet dead-end street, where the only traffic is your own. Mornings start in the sunroom, coffee in hand, with the door open onto a backyard that runs deeper than you expect. By mid-morning you are out in the raised beds pulling squash and cucumbers, or collecting eggs from the coop, or simply walking the lawn with bare feet because there is no one behind you or beside you to see.
Inside, the main floor keeps things easy. An open living and kitchen space where whoever is cooking stays part of the conversation, warm wood cabinetry, hardwood underfoot, and two bedrooms with a full bath just down the hall. Downstairs is where this property gets interesting.
Two more bedrooms, a second full bath, a kitchenette, its own laundry, and generous storage, all of it brighter than you would expect below grade. Because the stairs come off the sunroom, the lower level comes and goes on its own, without anyone tracking through the main floor. That kind of separation is what makes a full house feel comfortable instead of crowded.
A parent close by with their own space and their own door. An adult kid saving for their first place. Guests who stay a little longer than planned.
Everyone gets their own corner, and everyone still shows up at the same table for dinner. Evenings belong outside. The covered gazebo for shade, the deck for a long dinner with friends, and the fire pit out back for the part of the night when nobody wants to go home yet.
The Trent River and everything the village of Hastings offers are minutes away, but from your own yard you would never guess it. Homes set up for two generations under one roof are hard to find, and harder still on a private lot like this. If your family needs the space, book your showing before someone else does.
Property summary
- MLS® number
- X13725546
- Property type
- Single Family
- Building type
- House
- Title
- Freehold
- Land size
- 75 x 261.9 FT
- Annual property taxes
- $2,608.86
- Parking
- 12 spaces · No Garage
- Days on market
- 17 days
Features & details
- Heating
- Forced air, Natural gas
- Cooling
- Central air conditioning
- Basement
- Finished, Full
- Appliances
- Washer, Refrigerator, Dishwasher, Stove, Dryer
- Exterior features
- Vinyl siding
- Architectural style
- Bungalow
What would this home cost you?
Based on the $525,000 asking price at a 5.00% example rate, semi-annual compounding.
Renanza Realty Inc. can represent you on this property — send an enquiry to arrange a private viewing.
Listing courtesy of Exp Realty, Belleville.
The listing data displayed here is provided in part by the Canadian Real Estate Association (CREA) through its Data Distribution Facility (DDF®) and is drawn from Boards and Associations across Canada. Information is deemed reliable but is not guaranteed accurate by CREA. The listings are held by brokerages other than Renanza Realty unless otherwise noted.
The trademarks REALTOR®, REALTORS® and the REALTOR® logo are controlled by CREA and identify real estate professionals who are members of CREA. The trademarks MLS®, Multiple Listing Service® and the associated logos identify professional services rendered by REALTOR® members of CREA to effect the purchase, sale and lease of real estate as part of a cooperative selling system.