
156 Bishop Crescent NW
Langdon, Alberta
MLS® A2332973
$649,990
- Status
- Active
- Property type
- House
- MLS® number
- A2332973
- Bedrooms
- 6
- Bathrooms
- 4
- Year built
- 2007
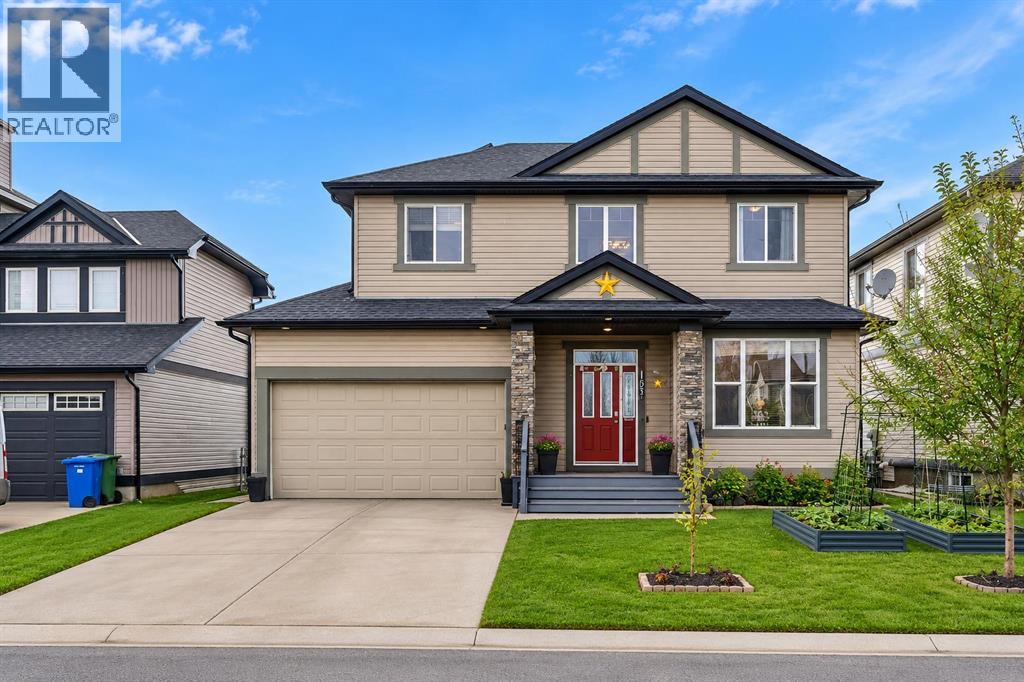 1 / 36
Listing description
Nestled in the picturesque hamlet of Langdon, this beautifully finished 6 bedroom home offers exceptional space, comfort, and lifestyle both inside and out. From the moment you step into the welcoming front foyer, you’re greeted by soaring ceilings and transom windows that fill the space with natural light and create an impressive first impression. Just off the entry is the perfect home office, room ideal for working or studying from home.
Elegant textured glass French doors allow sunlight to filter through while maintaining the privacy you need. The main living area showcases bright, open-concept living and hardwood floors, creating a warm and inviting space perfect for entertaining or everyday family life. The well-designed kitchen is sure to impress with sleek dark cabinetry, granite countertops, stainless steel appliances including a gas range, a raised breakfast bar with seating, and a convenient corner pantry.
It flows effortlessly into the spacious dining area, offering plenty of room for hosting family gatherings or dinner parties. The cozy stone fireplace with a wooden mantel adds warmth and character, making the living room the perfect place to relax. Upstairs, you’ll find three generously sized bedrooms, including a tranquil primary retreat complete with a walk-in closet and private 4-piece ensuite.
The additional bedrooms share the main bathroom. This level also features a large bonus room, currently used as a bedroom but easily transformed into a playroom, media room, games room, or home gym. The fully finished basement provides even more versatile living space with a large recreation area, two additional bedrooms, and a full bathroom—ideal for teenagers, guests, or extended family.
Step outside to what may be the home’s most spectacular feature: a huge west-facing backyard backing directly onto the canal. Enjoy peaceful open views and direct access to the pathway system for walking and biking. The backyard is designed for year-round enjoyment with a tw o-tier deck, a large storage shed, and plenty of space for kids and pets to play.
Additional highlights include central air conditioning, central vacuum, a water softener, and heated garage. This wonderful home offers the perfect balance of comfort and lifestyle, along with the friendly small-town charm of Langdon, known for its great schools, local businesses, and easy access to the city. A truly special place to call home.
Hurry and book a showing for this gorgeous home today!"
Property summary
- MLS® number
- A2332973
- Property type
- Single Family
- Building type
- House
- Square footage
- 1,931 sq ft
- Title
- Freehold
- Land size
- 0.16 acres
- Built in
- 2007
- Annual property taxes
- $3,370.00
- Parking
- 4 spaces · Attached Garage
- Days on market
- 36 days
Features & details
- Heating
- Forced air
- Cooling
- Central air conditioning
- Basement
- Finished, Full
- Flooring
- Hardwood, Carpeted
- Appliances
- Refrigerator, Range - Gas, Dishwasher, Microwave Range Hood Combo, Washer & Dryer
- Exterior features
- Vinyl siding
- Lot features
- See remarks, Other, Gas BBQ Hookup
What would this home cost you?
Based on the $649,990 asking price at a 5.00% example rate, semi-annual compounding.
Renanza Realty Inc. can represent you on this property — send an enquiry to arrange a private viewing.
Listing courtesy of Royal LePage METRO, CALGARY.
The listing data displayed here is provided in part by the Canadian Real Estate Association (CREA) through its Data Distribution Facility (DDF®) and is drawn from Boards and Associations across Canada. Information is deemed reliable but is not guaranteed accurate by CREA. The listings are held by brokerages other than Renanza Realty unless otherwise noted.
The trademarks REALTOR®, REALTORS® and the REALTOR® logo are controlled by CREA and identify real estate professionals who are members of CREA. The trademarks MLS®, Multiple Listing Service® and the associated logos identify professional services rendered by REALTOR® members of CREA to effect the purchase, sale and lease of real estate as part of a cooperative selling system.