
1558 LANCASTER Drive Unit# 69
Oakville, Ontario
MLS® 40853824
$678,800
- Status
- Active
- Property type
- House
- MLS® number
- 40853824
- Bedrooms
- 3
- Bathrooms
- 2
- Year built
- —
 1 / 38
Listing description
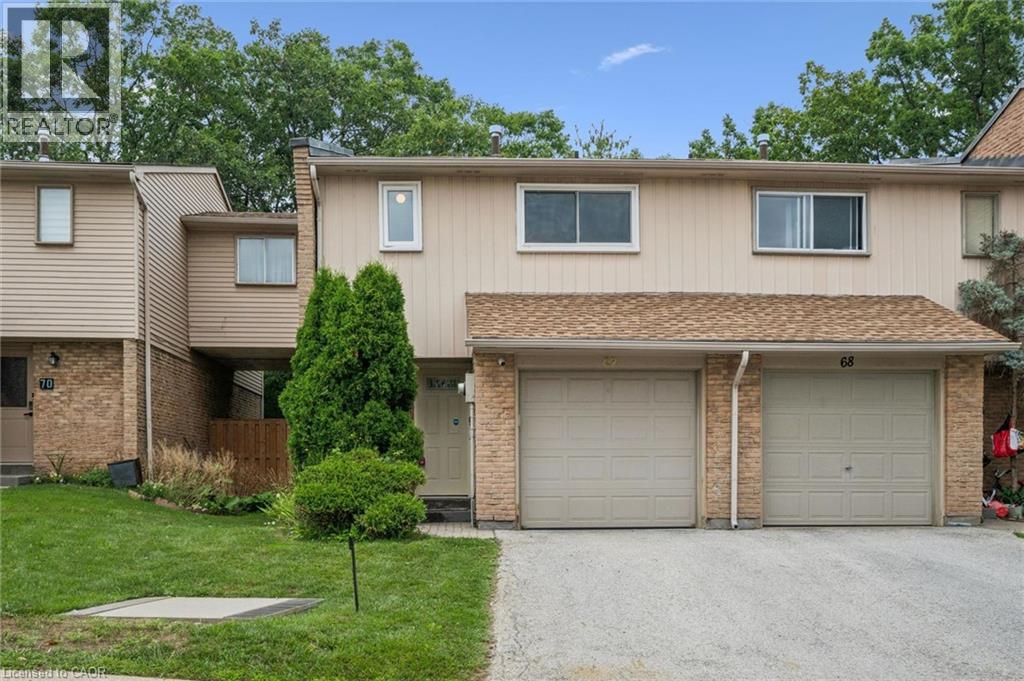
Affordable home ownership in the Falgarwood Community of Oakville is here. This spacious 3-bedroom, 2-bathroom condo townhouse features a walkout to a wooded private patio and is situated in the incredibly convenient Sheridan Heights complex. This entire home has been freshly painted, and features an open living and dining room, updated kitchen with stainless appliances, hardwood floors, large windows, and patiio door access to the private wooded yard, a feature highly sought after in townhome living.
Featuring a large front entryway, inside access from the garage, a wide stairwell with high ceilings, wide hallways and large closets, these townhomes have withstood the test of time with the feeling of spaciousness at a reasonable price in Oakville. Upstairs you will find a large Primary bedroom with an open closet, as well as 2 additional bedrooms, each featuring laminate flooring for easy maintenance. An updated 4 piece washroom completes the second level.
The finished basement is a flex space, with a finished recreation room, a 2-piece bathroom and a stand up shower ideal or pets or overnight guests. Ideal for first time buyers or downsizers. Become a part of this this wonderful Oakville neighborhood, walking distance to both Sheridan and Holy Family Elementary Scjools and rich with parks, ravines, and scenic walking trails.
Situated just minutes from the Oakville GO Station, with excellent shopping and dining just steps away, this home offers the ultimate low-maintenance lifestyle in a nature-rich Falgarwood neighborhood. With excellent schools and a Northeast Oakville location with easy access to highways, this is an affordable option with big returns in quality of life.
Property summary
- MLS® number
- 40853824
- Property type
- Single Family
- Building type
- Row / Townhouse
- Square footage
- 1,597 sq ft
- Title
- Condo/Strata
- Annual property taxes
- $2,921.00
- Parking
- 2 spaces · Attached Garage
- Days on market
- 18 days
Features & details
- Heating
- Forced air
- Cooling
- Central air conditioning
- Basement
- Partially finished, Full
- Appliances
- Washer, Refrigerator, Dishwasher, Dryer, Hood Fan, Garage door opener
- Exterior features
- Wood, Brick
- Lot features
- Ravine, Conservation/green belt, Automatic Garage Door Opener
- Maintenance fee
- $475 / Monthly
What would this home cost you?
Based on the $678,800 asking price at a 5.00% example rate, semi-annual compounding.
Renanza Realty Inc. can represent you on this property — send an enquiry to arrange a private viewing.
Listing courtesy of Sutton Group Quantum Realty Inc., Mississauga.
The listing data displayed here is provided in part by the Canadian Real Estate Association (CREA) through its Data Distribution Facility (DDF®) and is drawn from Boards and Associations across Canada. Information is deemed reliable but is not guaranteed accurate by CREA. The listings are held by brokerages other than Renanza Realty unless otherwise noted.
The trademarks REALTOR®, REALTORS® and the REALTOR® logo are controlled by CREA and identify real estate professionals who are members of CREA. The trademarks MLS®, Multiple Listing Service® and the associated logos identify professional services rendered by REALTOR® members of CREA to effect the purchase, sale and lease of real estate as part of a cooperative selling system.