
1557 CAHILL DRIVE
Peterborough (Otonabee Ward 1), Ontario
MLS® X13132464
$899,900
- Status
- Active
- Property type
- House
- MLS® number
- X13132464
- Bedrooms
- 5
- Bathrooms
- 5
- Year built
- —
 1 / 52
Listing description
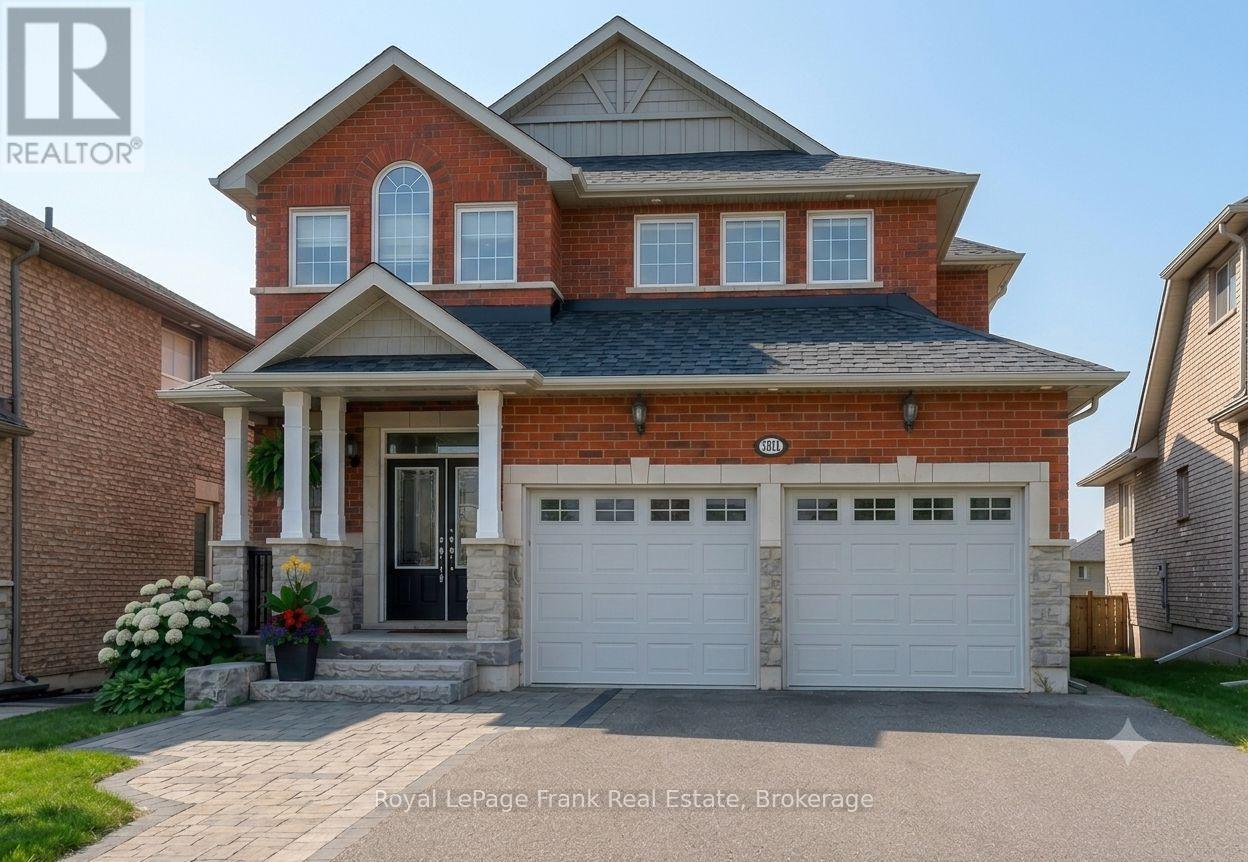
Experience west end living in this meticulously maintained 2,200 sq. ft. luxury home.
Built in 2016 with many upgrades. This home strikes the perfect balance of sophistication and warmth, offering 4+1 bedrooms, 4. 5 bathrooms, and a bright, airy floor plan defined by high ceilings and natural light.
You are welcomed by a spacious foyer that leads to the heart of the home, a chef's kitchen complete with a gas stovetop, premium double door fridge-freezer combination, a sun-drenched breakfast area and extra seating at the counter. The large living and dining room features its own gas fireplace, providing an elegant backdrop for entertaining. Step outside into an outdoor oasis.
The custom two-tier composite deck designed by HGTV's Paul LaFrance is an entertainer's dream, featuring controlled automated pergolas, integrated lighting, Sonos speakers, a BBQ area, and a relaxing hot tub, and above ground pool all within a fully fenced yard. The upper level of the house is a sanctuary of comfort. The primary suite boasts a spa inspired ensuite with a deep soaking tub, separate shower, and lots of closet space.
While three additional bedrooms offer plenty of space, including two connected by a Jack-and-Jill bathroom, another 4pc bathroom and laundry. A finished lower level completes the home, offering a cozy rec room with a second gas fireplace, a fifth bedroom, and generous storage. Ideal home for family living and entertaining with Sonos speakers throughout the house, which is in an area of great schools.
Close to shopping and minutes to the highway for commuters. Home Inspection available.
Property summary
- MLS® number
- X13132464
- Property type
- Single Family
- Building type
- House
- Title
- Freehold
- Land size
- 40 x 123.3 FT
- Annual property taxes
- $8,463.86
- Parking
- 4 spaces · Attached Garage, Garage
- Days on market
- 117 days
Features & details
- Heating
- Forced air, Natural gas
- Cooling
- Central air conditioning, Air exchanger
- Basement
- Finished, Full
- Appliances
- Washer, Refrigerator, Water meter, Hot Tub, Gas stove(s), Range, Oven, Dryer, Microwave, Freezer, Oven - Built-In, Blinds, Garage door opener remote(s), Water Heater
- Exterior features
- Brick
- Lot features
- Lighting, Dry, Sump Pump
- Community features
- School Bus, Community Centre
- View
- City view
- Pool
- Above ground pool
What would this home cost you?
Based on the $899,900 asking price at a 5.00% example rate, semi-annual compounding.
Renanza Realty Inc. can represent you on this property — send an enquiry to arrange a private viewing.
Listing courtesy of Royal LePage Frank Real Estate, Peterborough.
The listing data displayed here is provided in part by the Canadian Real Estate Association (CREA) through its Data Distribution Facility (DDF®) and is drawn from Boards and Associations across Canada. Information is deemed reliable but is not guaranteed accurate by CREA. The listings are held by brokerages other than Renanza Realty unless otherwise noted.
The trademarks REALTOR®, REALTORS® and the REALTOR® logo are controlled by CREA and identify real estate professionals who are members of CREA. The trademarks MLS®, Multiple Listing Service® and the associated logos identify professional services rendered by REALTOR® members of CREA to effect the purchase, sale and lease of real estate as part of a cooperative selling system.