
15501 NINTH LINE
Whitchurch-Stouffville, Ontario
MLS® N13448264
$3,998,000
- Status
- Active
- Property type
- House
- MLS® number
- N13448264
- Bedrooms
- 3
- Bathrooms
- 7
- Year built
- —
 1 / 25
Listing description
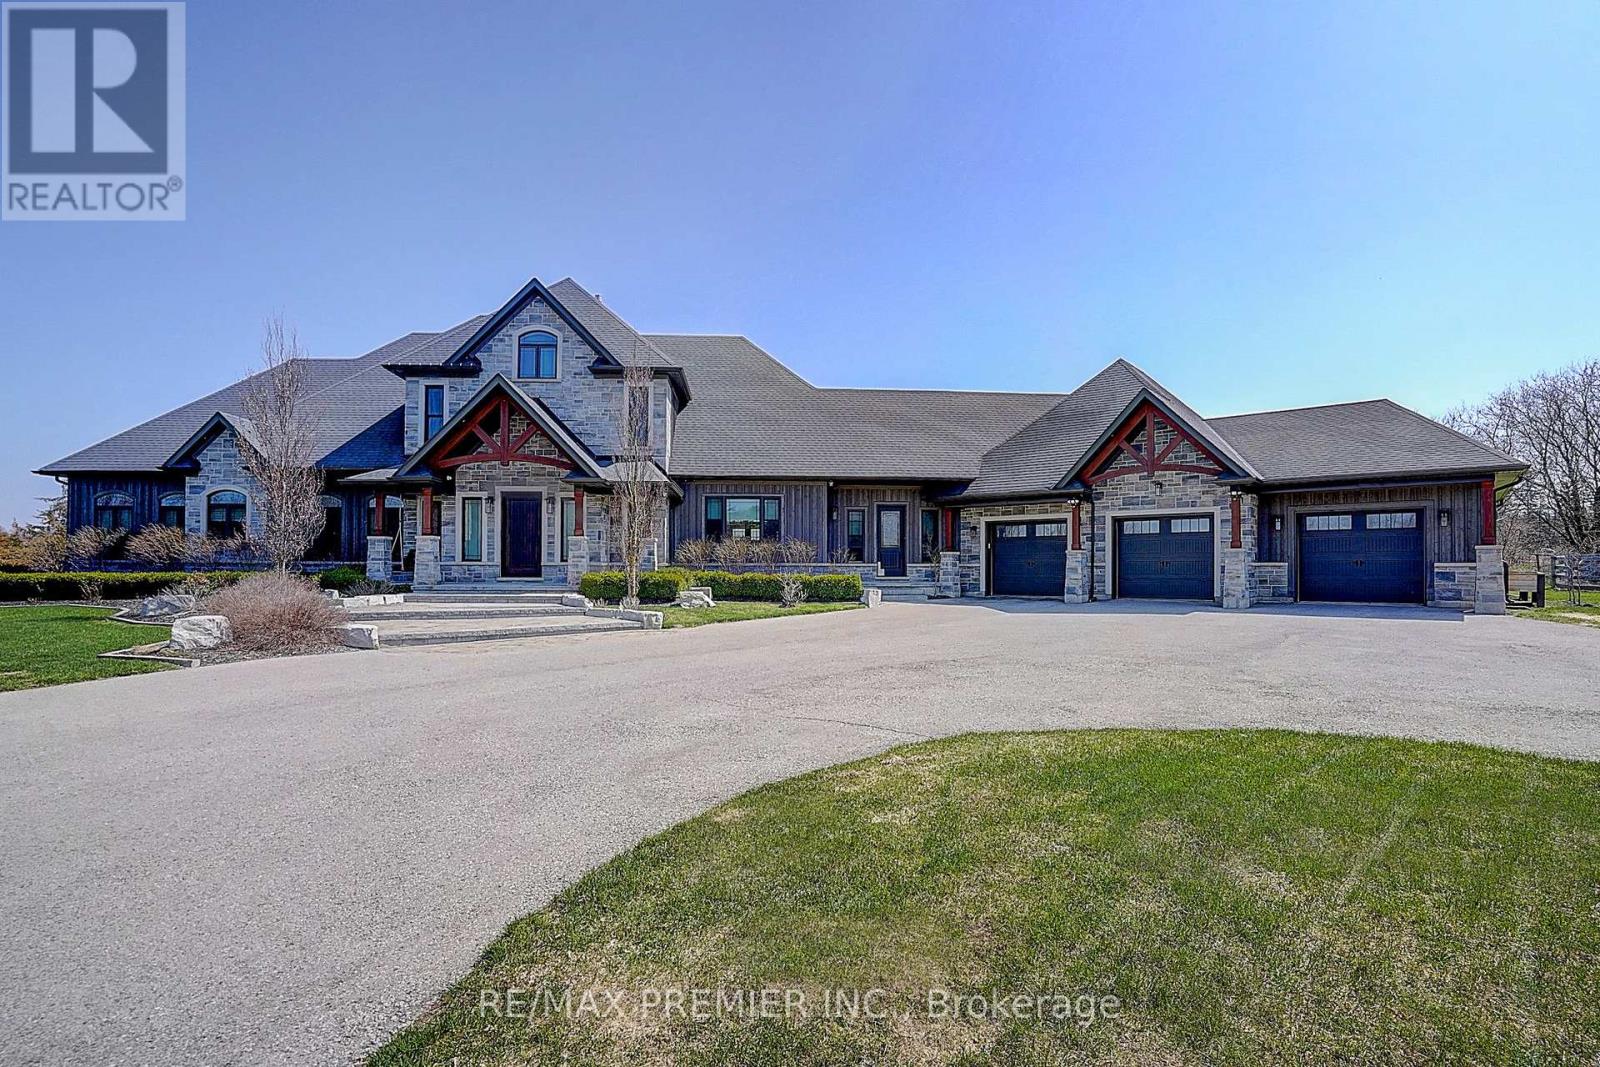
This is the one! Set on 13 acres of private land, this exceptional estate offers unmatched space, privacy, and lifestyle. Located in a prestigious area of Stouvffville, just minutes from shopping, schools, amenities, and a 10-minute drive to Highway 404.
The home features a gourmet chef's kitchen, perfect for entertaining or daily culinary enjoyment. The soaring 2-story great room showcases a floor-to-ceiling 2-sided stone fireplace and a dramatic wall of windows overlooking the lush grounds. The primary suite serves as a serene retreat, complete with a built-in dressing room and a spa-like ensuite.
Originally 4 bedrooms, can be converted back. Designed for recreation and wellness, the residence includes a sauna and a spacious basement with oversized on utilities. Outdoors, enjoy the heated in-ground saltwater pool or take a short walk to the horse paddocks with two run-in shelters.
A seamless blend of leisure and equestrian lifestyle. A rare opportunity to own a private estate that combines refined living, luxury amenities, and expansive land in one exceptional property.
Property summary
- MLS® number
- N13448264
- Property type
- Single Family
- Building type
- House
- Title
- Freehold
- Land size
- 339.5 x 1680 FT
- Annual property taxes
- $16,168.71
- Parking
- 33 spaces · Attached Garage, Garage
- Days on market
- 77 days
Features & details
- Heating
- Heat Pump, Geo Thermal
- Cooling
- Central air conditioning
- Basement
- Finished, N/A
- Flooring
- Hardwood
- Appliances
- Refrigerator, Water softener, Central Vacuum, Oven, Garage door opener remote(s)
- Exterior features
- Stone
- Lot features
- Conservation/green belt, Carpet Free, Sump Pump, Sauna
- Pool
- Inground pool, Salt Water Pool
What would this home cost you?
Based on the $3,998,000 asking price at a 5.00% example rate, semi-annual compounding.
Renanza Realty Inc. can represent you on this property — send an enquiry to arrange a private viewing.
Listing courtesy of RE/MAX PREMIER INC., WOODBRIDGE.
The listing data displayed here is provided in part by the Canadian Real Estate Association (CREA) through its Data Distribution Facility (DDF®) and is drawn from Boards and Associations across Canada. Information is deemed reliable but is not guaranteed accurate by CREA. The listings are held by brokerages other than Renanza Realty unless otherwise noted.
The trademarks REALTOR®, REALTORS® and the REALTOR® logo are controlled by CREA and identify real estate professionals who are members of CREA. The trademarks MLS®, Multiple Listing Service® and the associated logos identify professional services rendered by REALTOR® members of CREA to effect the purchase, sale and lease of real estate as part of a cooperative selling system.