
1550 Union Road Unit# 57
Kelowna, British Columbia
MLS® 10401164
$979,900
- Status
- Active
- Property type
- House
- MLS® number
- 10401164
- Bedrooms
- 3
- Bathrooms
- 3
- Year built
- 2026
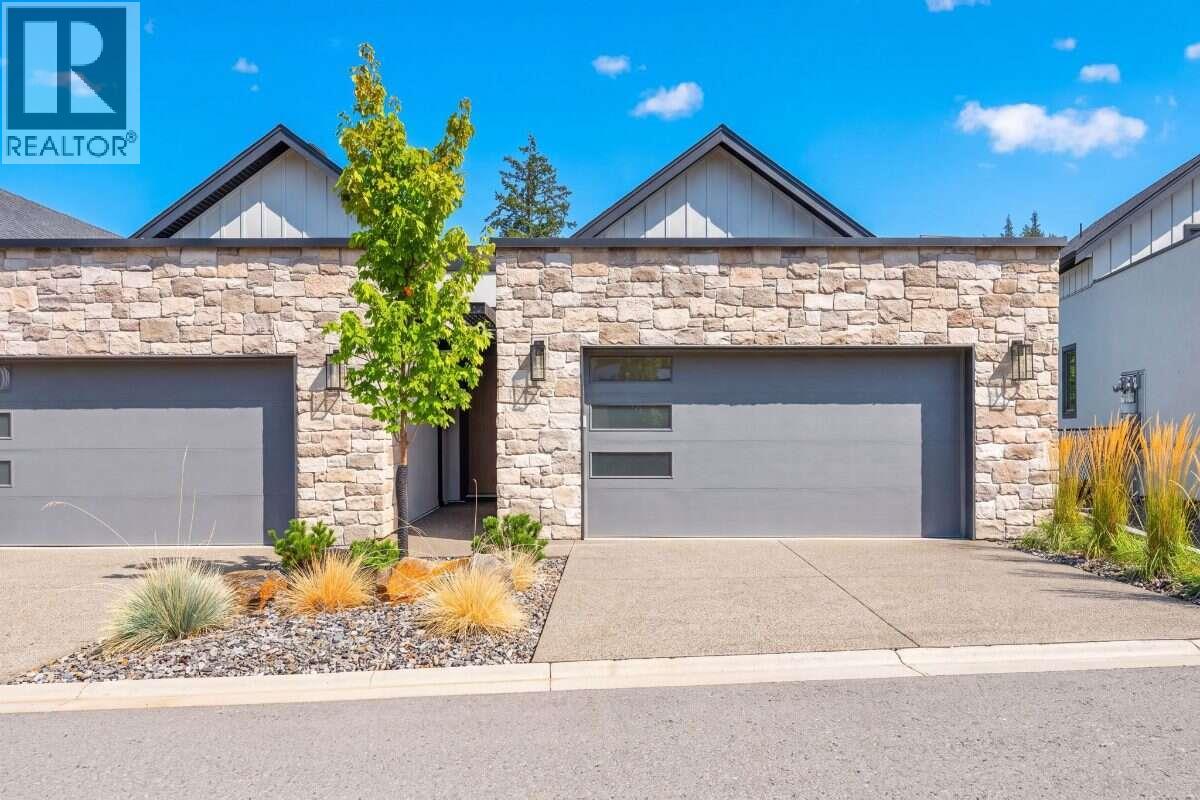 1 / 43
Listing description
*** For more information, please click Brochure button. *** No GST or Strata Fees for One Year! Welcome to Unit 57 The Elderberry Plan at Pondside Landing, a beautifully designed corner home offering 2,642 sq.
ft. of bright, modern living space in a peaceful and highly convenient setting. Located just steps from visitor parking, this thoughtfully planned residence combines style, space, and functionality across a well-designed split-level layout.
Featuring 3 bedrooms, 3 bathrooms, and a dedicated study, the home is filled with natural light and offers three excellent outdoor spaces: a generous main-level deck, a private balcony off the primary bedroom, and a covered patio accessible from the walkout lower level. The main floor showcases an inviting open-concept living and dining area anchored by a cozy gas fireplace. The spacious primary suite features a walk-in closet and a luxurious 5-piece ensuite, creating a comfortable private retreat.
Downstairs, two bright bedrooms are complemented by a large family room with direct access to the covered patio—ideal for relaxing or entertaining. A convenient side-by-side double garage provides easy access to the well-appointed laundry area. Exceptional ceiling heights add to the home's sense of space, including 9-foot ceilings in the basement, 10-foot ceilings on the main level, an 8-foot ceiling in the upper bedroom, and an impressive 11-foot ceiling in the study.
Property not yet assessed.
Property summary
- MLS® number
- 10401164
- Property type
- Single Family
- Building type
- Row / Townhouse
- Square footage
- 2,640 sq ft
- Title
- Condo/Strata
- Land size
- 0.03 acres
- Built in
- 2026
- Parking
- 4 spaces · Attached Garage
- Days on market
- 2 days
Features & details
- Heating
- Heat Pump, Geothermal
- Cooling
- Central air conditioning, Heat Pump, Geothermal
- Flooring
- Tile, Hardwood, Ceramic Tile
- Appliances
- Washer, Refrigerator, Oven - gas, Range - Gas, Dishwasher, Wine Fridge, Range, Oven, Dryer, Microwave, Hood Fan
- Exterior features
- Brick, Stone, Stucco, Concrete Block, Other
- Lot features
- Two Balconies
- Community features
- Pet Restrictions, Pets Allowed With Restrictions
- View
- Lake view, Valley view, View of water
- Waterfront
- Waterfront on pond
- Architectural style
- Multi-level
- Strata fee
- $371.24 / Monthly
What would this home cost you?
Based on the $979,900 asking price at a 5.00% example rate, semi-annual compounding.
Renanza Realty Inc. can represent you on this property — send an enquiry to arrange a private viewing.
Listing courtesy of Easy List Realty, Victoria.
The listing data displayed here is provided in part by the Canadian Real Estate Association (CREA) through its Data Distribution Facility (DDF®) and is drawn from Boards and Associations across Canada. Information is deemed reliable but is not guaranteed accurate by CREA. The listings are held by brokerages other than Renanza Realty unless otherwise noted.
The trademarks REALTOR®, REALTORS® and the REALTOR® logo are controlled by CREA and identify real estate professionals who are members of CREA. The trademarks MLS®, Multiple Listing Service® and the associated logos identify professional services rendered by REALTOR® members of CREA to effect the purchase, sale and lease of real estate as part of a cooperative selling system.