
155 THOMAS SLEE Drive Unit# 3A
Kitchener, Ontario
MLS® 40868754
$429,900
- Status
- Active
- Property type
- House
- MLS® number
- 40868754
- Bedrooms
- 2
- Bathrooms
- 2
- Year built
- 2020
 1 / 37
Listing description
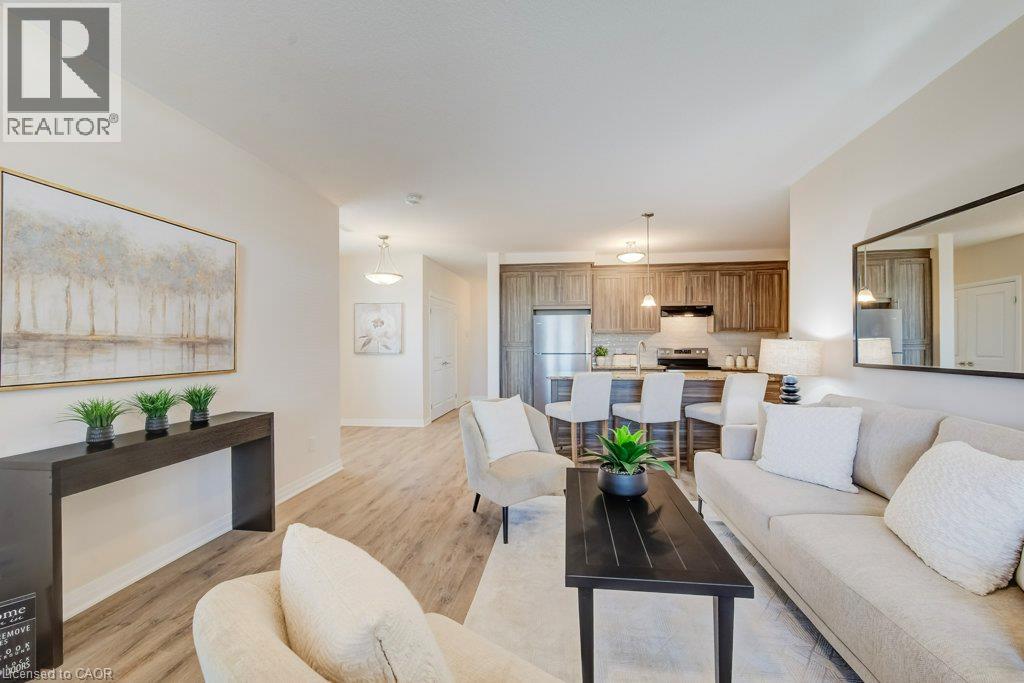
Discover the perfect combination of open concept, accessibility, comfort, and low-maintenance living in this thoughtfully designed, wheelchair-accessible, two-bedroom, two-bathroom condominium. Offering a spacious, 9ft ceilings, open-concept layout with all principal living areas all conveniently located on one level, this home provides an ideal setting for comfortable, independent living. The inviting living room flows seamlessly into the kitchen, creating a welcoming space for everyday living and entertaining.
Large walk-in pantry off the kitchen or additional storage. The generous primary bedroom features a private three-piece ensuite with walk-in shower and glass enclosure and a walk-in closet (wheelchair accessible) while the second bedroom offers flexibility for guests, a home office, or additional needs. A second three-piece bathroom, convenient in-suite laundry, dedicated utility room, and ample storage complete this functional floor plan.
One of the home's standout features is its beautiful rear outlook overlooking lush greenspace and a stormwater management pond, providing a peaceful, natural backdrop to enjoy throughout the seasons. Step outside onto your private rear patio to relax, unwind, and take in the tranquil surroundings. Enjoy the convenience of condominium living with reduced exterior maintenance responsibilities and more time to enjoy the things you love.
Whether you're downsizing, looking to age comfortably in place, or seeking a home designed with accessibility in mind, this condo offers an exceptional blend of practicality and lifestyle. Accessible design, spacious one-level living, and serene greenspace views — an exceptional place to call home! All window coverings included, 5 appliances: Fridge/Stove/Dishwasher/Washer & Dryer included.
Property summary
- MLS® number
- 40868754
- Property type
- Single Family
- Building type
- Row / Townhouse
- Square footage
- 1,115 sq ft
- Title
- Condo/Strata
- Built in
- 2020
- Annual property taxes
- $3,444.69
- Parking
- 1 space · Open, Visitor Parking
- Days on market
- 2 days
Features & details
- Heating
- Forced air, Natural gas
- Cooling
- Central air conditioning
- Basement
- None
- Appliances
- Washer, Refrigerator, Dishwasher, Dryer, Hood Fan
- Exterior features
- Brick, Vinyl siding
- Lot features
- Backs on greenbelt, Balcony, Paved driveway, Sump Pump
- Community features
- Quiet Area, School Bus
- Maintenance fee
- $458.39 / Monthly
What would this home cost you?
Based on the $429,900 asking price at a 5.00% example rate, semi-annual compounding.
Renanza Realty Inc. can represent you on this property — send an enquiry to arrange a private viewing.
Listing courtesy of RE/MAX TWIN CITY REALTY INC., WATERLOO.
The listing data displayed here is provided in part by the Canadian Real Estate Association (CREA) through its Data Distribution Facility (DDF®) and is drawn from Boards and Associations across Canada. Information is deemed reliable but is not guaranteed accurate by CREA. The listings are held by brokerages other than Renanza Realty unless otherwise noted.
The trademarks REALTOR®, REALTORS® and the REALTOR® logo are controlled by CREA and identify real estate professionals who are members of CREA. The trademarks MLS®, Multiple Listing Service® and the associated logos identify professional services rendered by REALTOR® members of CREA to effect the purchase, sale and lease of real estate as part of a cooperative selling system.