
155 S SHERMAN Avenue S
Hamilton, Ontario
MLS® 40867456
$890,000
- Status
- Active
- Property type
- House
- MLS® number
- 40867456
- Bedrooms
- 4
- Bathrooms
- 3
- Year built
- 1912
 1 / 51
Listing description
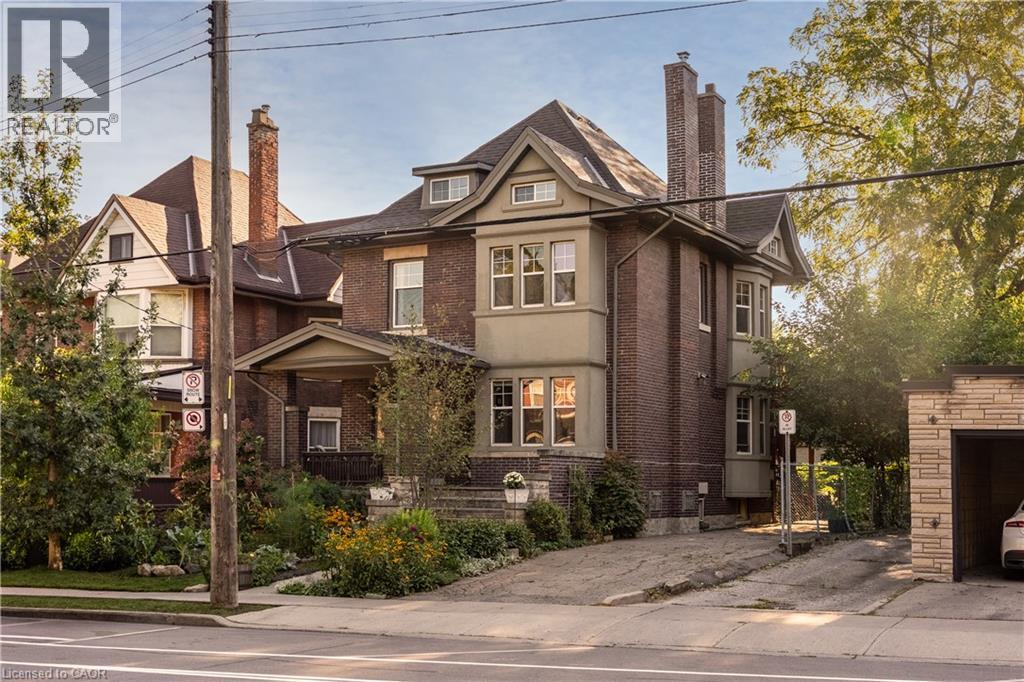
A beautiful example of Hamilton’s early 20th-century architecture, this 1912 brick home offers the character, space and versatility of a thoughtfully laid-out duplex. The main floor features a generously sized one-bedroom apartment, while the second and third floors offer a spacious three-bedroom, two-bathroom residence with a separate kitchen walkout and beautiful original period details, including stained glass windows. Set on an exceptionally deep 150-foot lot, the property features landscaped gardens in both the front and back, plus a brick carriage house with its own electrical panel and alley access, offering potential for conversion into an ADU or artist’s studio.
With parking for four cars and a location within walking distance of Gage Park, Rooney’s and Adelaide Hoodless Elementary School , this is a home that brings together historic character, flexibility and plenty of room to grow.
Property summary
- MLS® number
- 40867456
- Property type
- Single Family
- Building type
- House
- Square footage
- 2,377 sq ft
- Title
- Freehold
- Land size
- 0.13 acres
- Built in
- 1912
- Annual property taxes
- $5,730.62
- Parking
- 4 spaces · Detached Garage
- Days on market
- 0 days
Features & details
- Cooling
- Window air conditioner
- Basement
- Unfinished, Full
- Appliances
- Washer, Refrigerator, Water meter, Stove, Dryer
- Exterior features
- Brick, Stucco
- Community features
- Quiet Area, Community Centre
- Architectural style
- Other
What would this home cost you?
Based on the $890,000 asking price at a 5.00% example rate, semi-annual compounding.
Renanza Realty Inc. can represent you on this property — send an enquiry to arrange a private viewing.
Listing courtesy of Coldwell Banker Community Professionals, Hamilton.
The listing data displayed here is provided in part by the Canadian Real Estate Association (CREA) through its Data Distribution Facility (DDF®) and is drawn from Boards and Associations across Canada. Information is deemed reliable but is not guaranteed accurate by CREA. The listings are held by brokerages other than Renanza Realty unless otherwise noted.
The trademarks REALTOR®, REALTORS® and the REALTOR® logo are controlled by CREA and identify real estate professionals who are members of CREA. The trademarks MLS®, Multiple Listing Service® and the associated logos identify professional services rendered by REALTOR® members of CREA to effect the purchase, sale and lease of real estate as part of a cooperative selling system.