
155 Caitlin Road
Christina Lake, British Columbia
MLS® 10386361
$1,199,000
- Status
- Active
- Property type
- House
- MLS® number
- 10386361
- Bedrooms
- 5
- Bathrooms
- 3
- Year built
- 2022
 1 / 46
Listing description
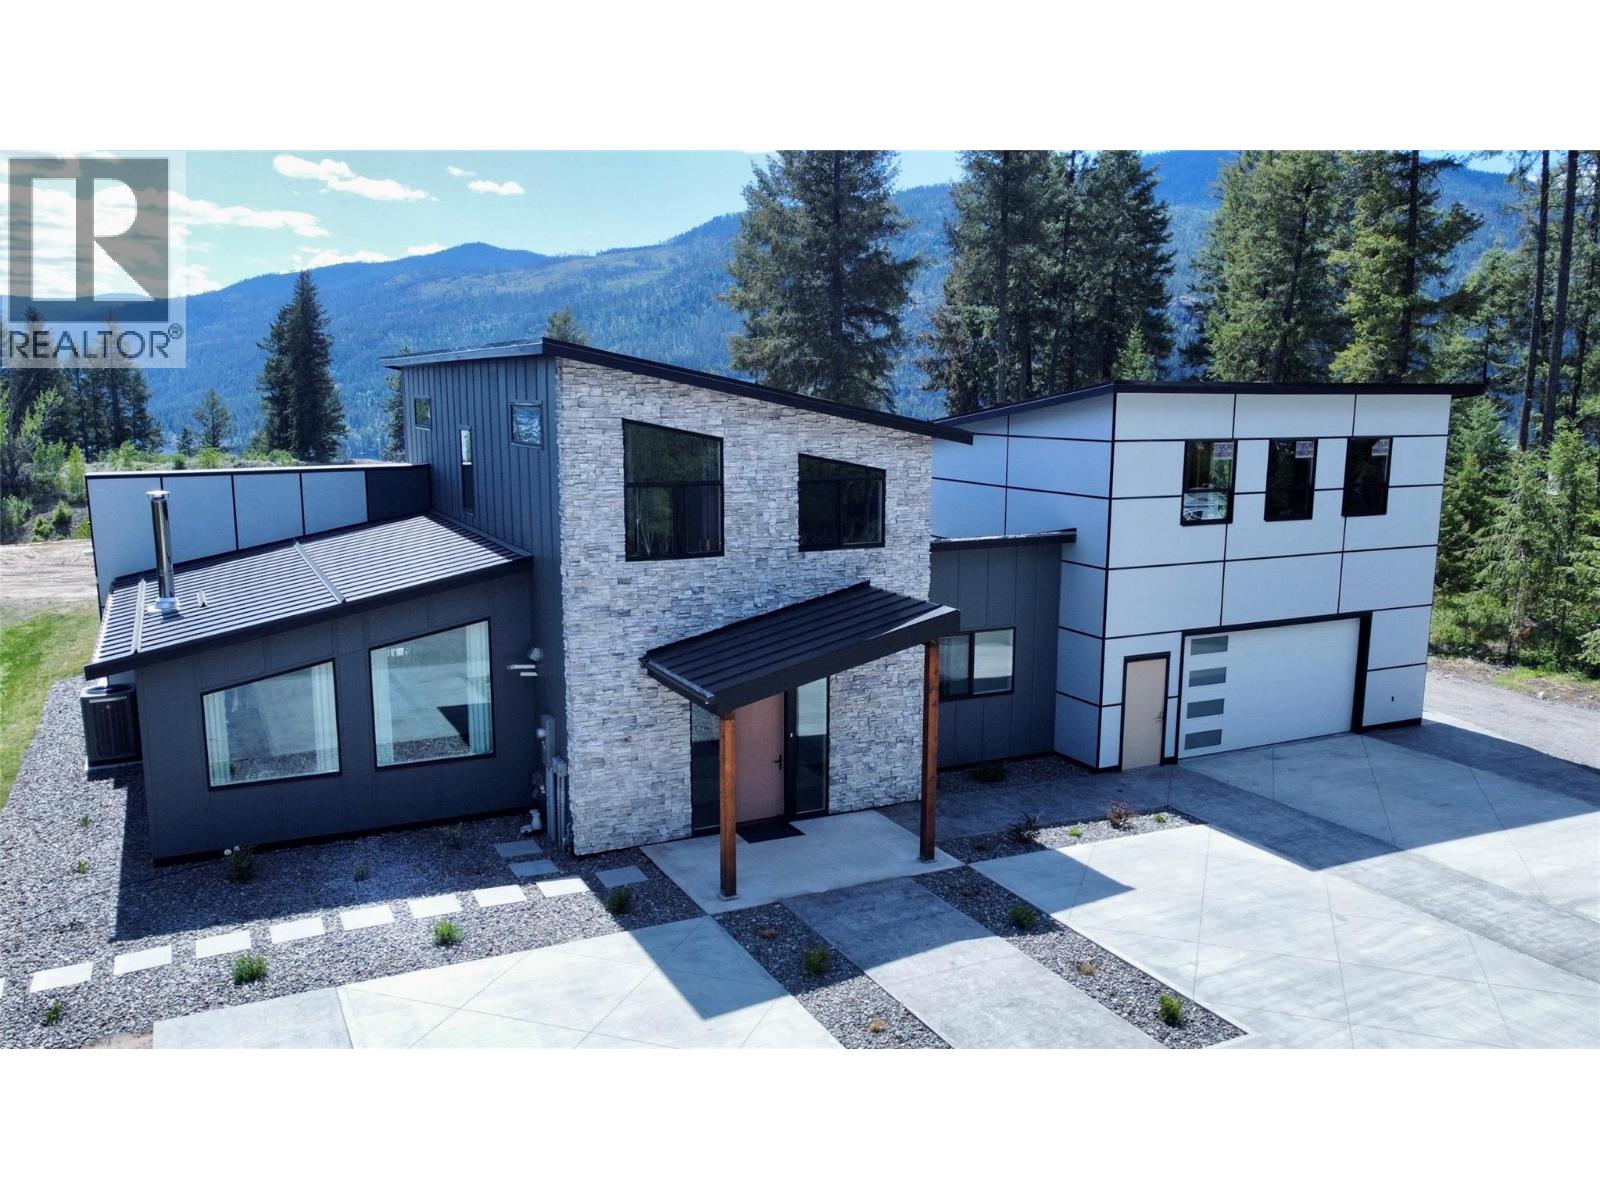
Experience the pinnacle of contemporary living in this ultra-modern 5 bedroom, 3 bathroom home in English Ridge Estates, the newest neighbourhood at Christina Lake. Situated on an expansive 2. 5 acre lot, this residence offers a bright and airy atmosphere year-round, highlighted by spectacular south-facing views of the mountains and forest.
The main floor is designed for effortless living, featuring the master bedroom, ensuite, and a conveniently located laundry room. The sleek interior includes a gourmet kitchen with a massive island, stainless steel appliances, and minimalist cabinetry that flows into the open-concept living area. Large, strategically placed windows flood the home with natural light, while high ceilings and premium finishes like large-format tile flooring and custom metal-trimmed stairs enhance the sophisticated aesthetic.
For those seeking additional value, the space above the garage is plumbed for a future suite. Outdoor enthusiasts will find themselves in a true paradise, located just minutes from the Christina Lake Marina and steps from the Lafferty Link, providing immediate access to the historic TransCanada Trail rail grade. Whether you are enjoying the covered outdoor patio or exploring the vast trail networks, this property perfectly balances luxury with the rugged beauty of the lake.
This is a rare opportunity to own a cutting-edge home in one of the most desirable recreation destinations in BC. Call your agent to view!
Property summary
- MLS® number
- 10386361
- Property type
- Single Family
- Building type
- House
- Square footage
- 3,129 sq ft
- Title
- Freehold
- Land size
- 2.5 acres
- Built in
- 2022
- Annual property taxes
- $4,519.33
- Parking
- 2 spaces · Attached Garage
- Days on market
- 45 days
Features & details
- Heating
- Electric, See remarks
- Cooling
- Heat Pump
- Flooring
- Tile, Other
- Exterior features
- Other
- Lot features
- Cul-de-sac, Level lot, Private setting, Central island
- View
- Lake view, Mountain view, Valley view
What would this home cost you?
Based on the $1,199,000 asking price at a 5.00% example rate, semi-annual compounding.
Renanza Realty Inc. can represent you on this property — send an enquiry to arrange a private viewing.
Listing courtesy of Grand Forks Realty Ltd, Grand Forks.
The listing data displayed here is provided in part by the Canadian Real Estate Association (CREA) through its Data Distribution Facility (DDF®) and is drawn from Boards and Associations across Canada. Information is deemed reliable but is not guaranteed accurate by CREA. The listings are held by brokerages other than Renanza Realty unless otherwise noted.
The trademarks REALTOR®, REALTORS® and the REALTOR® logo are controlled by CREA and identify real estate professionals who are members of CREA. The trademarks MLS®, Multiple Listing Service® and the associated logos identify professional services rendered by REALTOR® members of CREA to effect the purchase, sale and lease of real estate as part of a cooperative selling system.