
#155 1818 RUTHERFORD RD SW SW
Edmonton, Alberta
MLS® E4515944
$240,000
- Status
- Active
- Property type
- House
- MLS® number
- E4515944
- Bedrooms
- 3
- Bathrooms
- 2
- Year built
- 2019
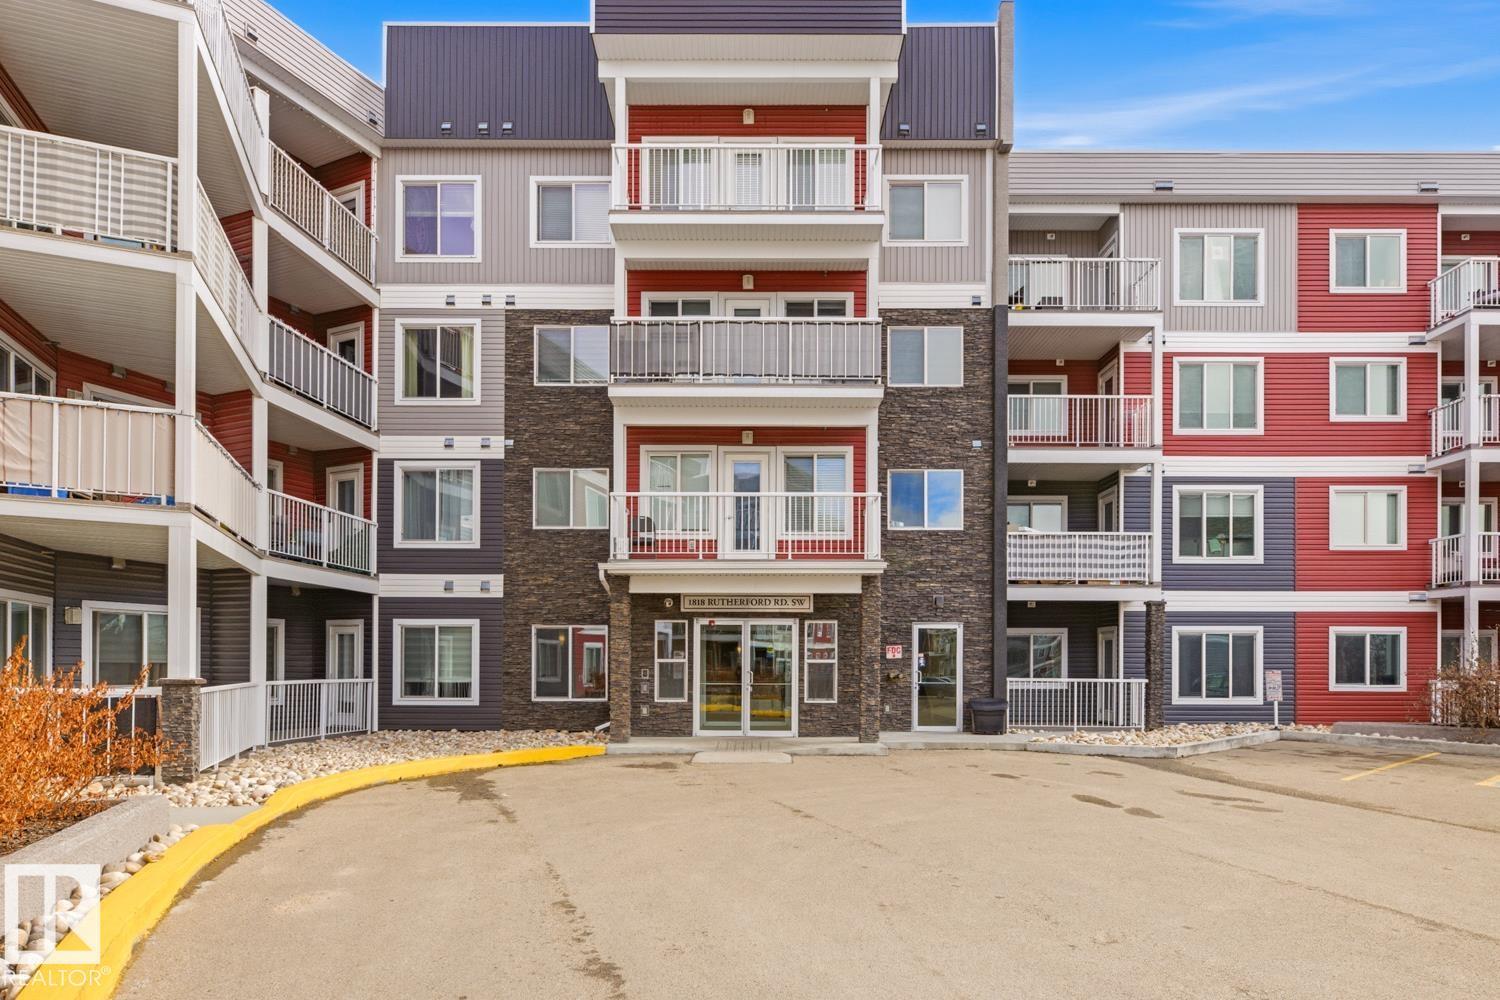 1 / 22
Listing description
GET INSPIRED IN RUTHERFORD! This Former Showsuite MOVE-IN READY 3 BEDROOM CORNER UNIT offers nearly 1,100 sq. ft.
of bright, stylish living in Southwest Edmonton! Step inside to 9 FT CEILINGS, luxury vinyl plank flooring and an open-concept layout filled with natural light. The kitchen impresses with QUARTZ countertops, a large island with eating ledge, stainless steel appliances, subway tile backsplash, crown-moulded cabinetry and pantry storage.
The spacious primary bedroom features a tiled feature wall, WALK-IN CLOSET with built in shoe rack & private 3-piece ensuite. The secondary room is spacious & the 3rd bedroom is a perfect guest space or office. Enjoy the convenience of IN-SUITE LAUNDRY and a generous COVERED DECK for relaxing outdoors.
Your UNDERGROUND PARKING STALL is included! The building also offers an elevator, security system, indoor car wash and visitor parking. Located beside Monsignor Fee Otterson School and steps from Otter Park, with shopping, groceries, banks and transit close by.
Property summary
- MLS® number
- E4515944
- Property type
- Single Family
- Building type
- Apartment
- Square footage
- 1,091 sq ft
- Title
- Condo/Strata
- Land size
- 116.87 square meters
- Built in
- 2019
- Parking
- Underground
- Days on market
- 1 day
Features & details
- Heating
- Baseboard heaters
- Basement
- None
- Appliances
- Refrigerator, Dishwasher, Stove, Microwave Range Hood Combo, Washer/Dryer Stack-Up
- Lot features
- No Animal Home, No Smoking Home
- Maintenance fee
- $540.74 / Monthly
What would this home cost you?
Based on the $240,000 asking price at a 5.00% example rate, semi-annual compounding.
Renanza Realty Inc. can represent you on this property — send an enquiry to arrange a private viewing.
Listing courtesy of Exp Realty, Edmonton.
The listing data displayed here is provided in part by the Canadian Real Estate Association (CREA) through its Data Distribution Facility (DDF®) and is drawn from Boards and Associations across Canada. Information is deemed reliable but is not guaranteed accurate by CREA. The listings are held by brokerages other than Renanza Realty unless otherwise noted.
The trademarks REALTOR®, REALTORS® and the REALTOR® logo are controlled by CREA and identify real estate professionals who are members of CREA. The trademarks MLS®, Multiple Listing Service® and the associated logos identify professional services rendered by REALTOR® members of CREA to effect the purchase, sale and lease of real estate as part of a cooperative selling system.