
1549 GUYATT Road
Binbrook, Ontario
MLS® 40823692
$699,900
- Status
- Active
- Property type
- House
- MLS® number
- 40823692
- Bedrooms
- 4
- Bathrooms
- 3
- Year built
- 1969
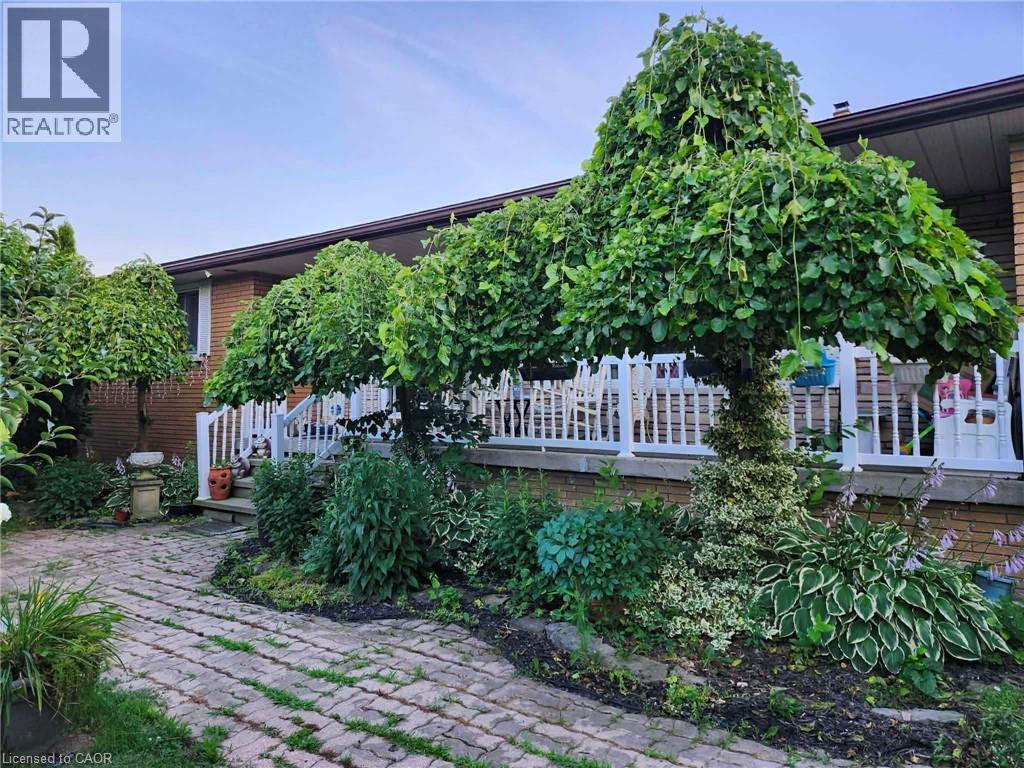 1 / 39
Listing description
Attn: Renovators or Investors, Property is being Sold AS IS Where IS, Seller makes no representations. Roof has caused leak in kitchen. Custom built brick bungalow on 100 by 200 ft lot, with separate entrance ( in law potential ) to partially finished basement with 3 plus 1 br.
, 3 baths, oversized 2 car garage with 30 amp power and gas line for heater, ideal for home based mechanic with parking for 6 to 8 cars on driveway. Bright natural light throughout. Main floor features laminate flooring, updated kitchen and main floor baths, furnace 23, living room with wood burning fireplace, newer patio door.
This home must be seen. Zoned A1, seller has larger vegetable garden, greenhouse and grapevines. Property has its own well 45 ft deep, cistern 3000 gallons, RO system, water softener, and filtration.
This home is priced to sell and won't last, Please note any items on property will not be removed prior to closing and will be left with the house.
Property summary
- MLS® number
- 40823692
- Property type
- Single Family
- Building type
- House
- Square footage
- 1,491 sq ft
- Title
- Freehold
- Land size
- 0.461 acres
- Built in
- 1969
- Annual property taxes
- $5,365.02
- Parking
- 8 spaces · Attached Garage
- Days on market
- 135 days
Features & details
- Heating
- Forced air, Natural gas
- Cooling
- Central air conditioning
- Basement
- Partially finished, Full
- Appliances
- Washer, Refrigerator, Sauna, Dishwasher, Stove, Dryer
- Exterior features
- Brick
- Lot features
- Country residential, Sump Pump, Automatic Garage Door Opener
- Architectural style
- Bungalow
What would this home cost you?
Based on the $699,900 asking price at a 5.00% example rate, semi-annual compounding.
Renanza Realty Inc. can represent you on this property — send an enquiry to arrange a private viewing.
Listing courtesy of RE/MAX Escarpment Realty Inc., Ancaster.
The listing data displayed here is provided in part by the Canadian Real Estate Association (CREA) through its Data Distribution Facility (DDF®) and is drawn from Boards and Associations across Canada. Information is deemed reliable but is not guaranteed accurate by CREA. The listings are held by brokerages other than Renanza Realty unless otherwise noted.
The trademarks REALTOR®, REALTORS® and the REALTOR® logo are controlled by CREA and identify real estate professionals who are members of CREA. The trademarks MLS®, Multiple Listing Service® and the associated logos identify professional services rendered by REALTOR® members of CREA to effect the purchase, sale and lease of real estate as part of a cooperative selling system.