
1549 CONCESSION Road
Cambridge, Ontario
MLS® 40860946
$699,900
- Status
- Active
- Property type
- House
- MLS® number
- 40860946
- Bedrooms
- 2
- Bathrooms
- 2
- Year built
- 1962
 1 / 50
Listing description
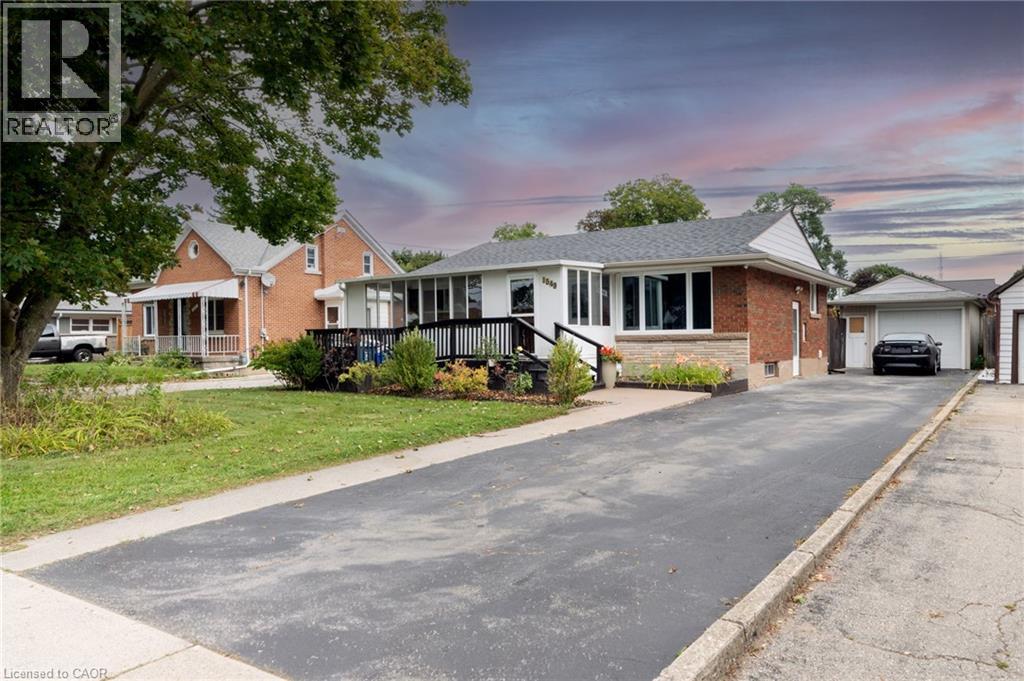
Welcome to 1549 Concession Road, a spacious and extensively updated detached bungalow offering approximately 2,467 sq. ft. of finished living space, including 1,571 sq.
ft. above grade and an additional 896 sq. ft.
in the finished basement. Set on an impressive approximately 55 x 166 ft lot in Cambridge's established Preston neighbourhood, this home delivers exceptional space, flexibility and outdoor lifestyle appeal. The main level features a bright, functional layout with a generous living room, dining area, updated kitchen with granite countertops, modern cabinetry and backsplash, two comfortable bedrooms, a 4-piece main bath, 3-piece ensuite and a sunroom overlooking the backyard.
A substantial rear addition completed in 2007 further expands the main-floor living space. The finished lower level includes a recreation room, additional bedroom, laundry, mechanical and storage areas, plus a separate entrance with convenient access that offers excellent potential for a future basement apartment or in-law setup, subject to municipal approvals. Outside, the private fenced backyard is built for entertaining, featuring an inground pool, hot tub, composite deck with glass railings, garden shed and plenty of room to relax and enjoy the warmer months.
A detached oversized single garage and long paved driveway provide excellent parking and storage. Recent improvements include a roof replacement in 2020, bathroom renovations, updated flooring, kitchen improvements, new water heater and water main in 2022, dishwasher in 2024, new side fence, front porch and stairs in 2025, and a new pool liner and pool lights in 2026.
Property summary
- MLS® number
- 40860946
- Property type
- Single Family
- Building type
- House
- Square footage
- 1,571 sq ft
- Title
- Freehold
- Land size
- 0 acres
- Built in
- 1962
- Annual property taxes
- $5,519.00
- Parking
- 1 space · Detached Garage
- Days on market
- 12 days
Features & details
- Heating
- Forced air, Natural gas
- Cooling
- Central air conditioning
- Basement
- Finished, Full
- Appliances
- Washer, Refrigerator, Dishwasher, Stove, Dryer
- Exterior features
- Brick, Other
- Community features
- Community Centre
- Architectural style
- Bungalow
What would this home cost you?
Based on the $699,900 asking price at a 5.00% example rate, semi-annual compounding.
Renanza Realty Inc. can represent you on this property — send an enquiry to arrange a private viewing.
Listing courtesy of CENTURY 21 HERITAGE HOUSE LTD., KITCHENER.
The listing data displayed here is provided in part by the Canadian Real Estate Association (CREA) through its Data Distribution Facility (DDF®) and is drawn from Boards and Associations across Canada. Information is deemed reliable but is not guaranteed accurate by CREA. The listings are held by brokerages other than Renanza Realty unless otherwise noted.
The trademarks REALTOR®, REALTORS® and the REALTOR® logo are controlled by CREA and identify real estate professionals who are members of CREA. The trademarks MLS®, Multiple Listing Service® and the associated logos identify professional services rendered by REALTOR® members of CREA to effect the purchase, sale and lease of real estate as part of a cooperative selling system.