
15481 MOUNT WOLFE ROAD
Caledon (Palgrave), Ontario
MLS® W13877788
$1,699,000
- Status
- Active
- Property type
- House
- MLS® number
- W13877788
- Bedrooms
- 6
- Bathrooms
- 6
- Year built
- —
 1 / 39
Listing description
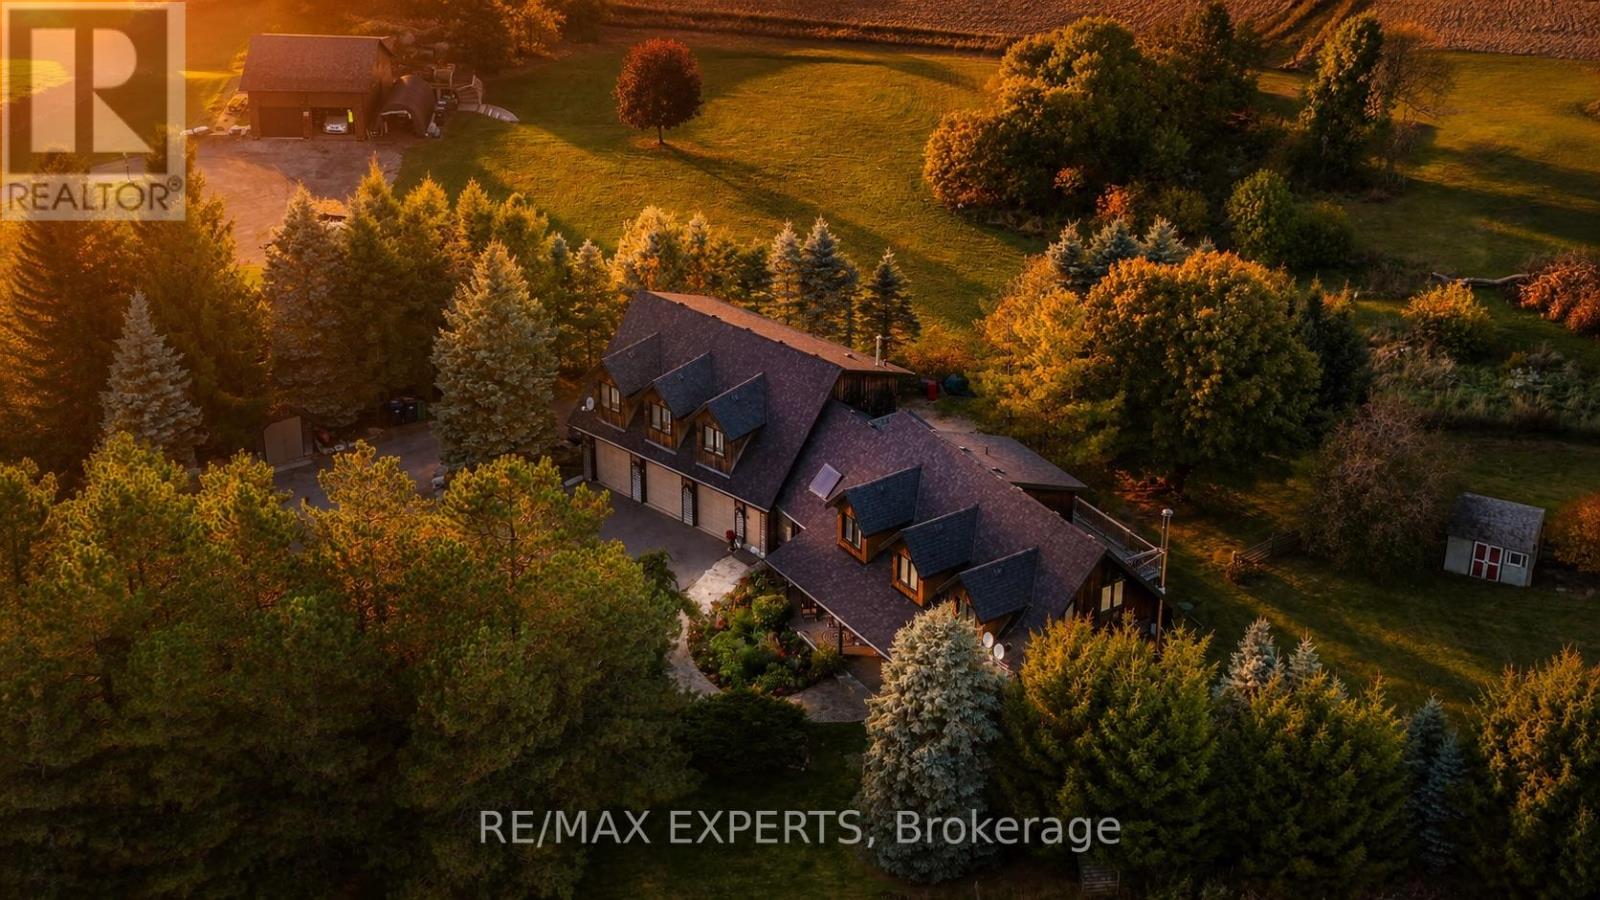
Multigenerational Home with 2 In-Law Suites, or, in home business, income potential sitting on over 2 acres at the King/Caledon border. This detached country property offers nearly 6000 square feet of living space. Picture yourself relaxing on the covered front porch, enjoying the back deck, or cozying up by the warm fire in the living room while taking in the beauty and nature that surrounds this exceptional property.
The original log home was expanded in 2005 and features a triple garage, spacious Family/Dining area with soaring ceiling and skylight overlooking billiard room with wet bar, sauna, plus TWO separate in-law suites, each with its own private entrance, kitchen, and bathroom. The entire lower level walks out at ground level to patio and landscaped yard, creating an easy connection between indoor and outdoor living, an Entertainers Dream! Outside, enjoy established perennial gardens, mature landscaping, and a variety of trees, all set within a peaceful natural setting.
From the front porch, take in distant views of the city skyline. Additional features include natural gas heating, town water, and fibre-optic internet. Convenient access to the airport, Nobleton, Bolton, Tottenham and Schomberg.
Golf courses nearby and The Caledon Trailway is just up the road, with local farm markets nearby. A rare opportunity to own a versatile country property with space, privacy and multiple possibilities. Roof 2019, upper windows sliding door 2022/23, eaves/capping, garage door seals 2024, flagstone walkway 2024, furnaces/a/c units2022/23, lower apt furnace 7yrs, toilets/showers replaced after town water hookup, see floor plans
Property summary
- MLS® number
- W13877788
- Property type
- Single Family
- Building type
- House
- Title
- Freehold
- Land size
- 150.1 x 584.7 FT
- Annual property taxes
- $8,997.02
- Parking
- 20 spaces · Attached Garage, Garage
- Days on market
- 8 days
Features & details
- Heating
- Forced air, Natural gas
- Cooling
- Central air conditioning
- Basement
- Finished, Full, Apartment in basement, Separate entrance, Walk out, N/A, N/A, N/A
- Appliances
- Washer, Refrigerator, Barbeque, Gas stove(s), Wine Fridge, Dryer, Microwave, Hood Fan, Garage door opener remote(s), Water Heater
- Exterior features
- Wood, Log
- Lot features
- Carpet Free, Guest Suite, In-Law Suite, Sauna
What would this home cost you?
Based on the $1,699,000 asking price at a 5.00% example rate, semi-annual compounding.
Renanza Realty Inc. can represent you on this property — send an enquiry to arrange a private viewing.
Listing courtesy of RE/MAX EXPERTS, VAUGHAN.
The listing data displayed here is provided in part by the Canadian Real Estate Association (CREA) through its Data Distribution Facility (DDF®) and is drawn from Boards and Associations across Canada. Information is deemed reliable but is not guaranteed accurate by CREA. The listings are held by brokerages other than Renanza Realty unless otherwise noted.
The trademarks REALTOR®, REALTORS® and the REALTOR® logo are controlled by CREA and identify real estate professionals who are members of CREA. The trademarks MLS®, Multiple Listing Service® and the associated logos identify professional services rendered by REALTOR® members of CREA to effect the purchase, sale and lease of real estate as part of a cooperative selling system.