
154600 GREY ROAD 32
Grey Highlands, Ontario
MLS® X13756420
$499,000
- Status
- Active
- Property type
- House
- MLS® number
- X13756420
- Bedrooms
- 3
- Bathrooms
- 2
- Year built
- —
 1 / 44
Listing description
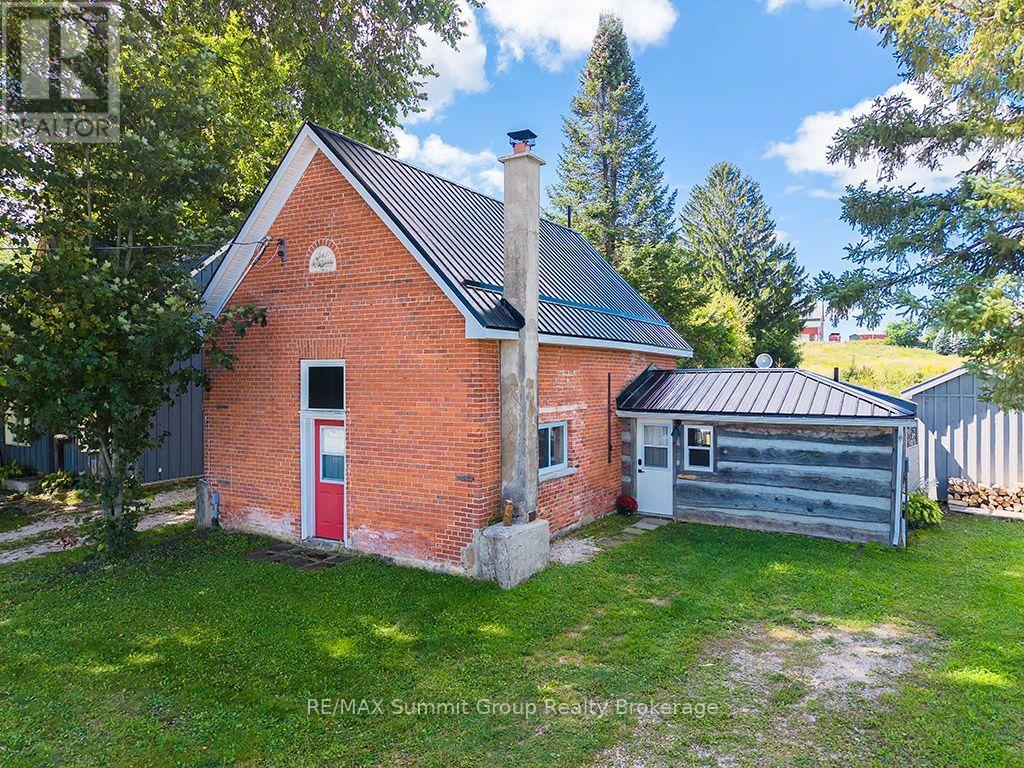
Once Vandeleur's Foresters Hall and now an adorable 1,328 sq ft country home, this one is full of character and in a location that's hard to beat, just minutes from the top of Beaver Valley Ski Club. It may not be a big house, but the open-concept main floor makes it feel surprisingly roomy, with the kitchen, dining and living areas all connected and a wood stove adding warmth to the heart of the home. There's a full bathroom, laundry and sauna on this level, along with a large mudroom with plenty of space for coats, boots and ski equipment, plus a separate room currently set up for ski tuning with access to the backyard.
Upstairs are 3 bedrooms, including bunk rooms that help this home sleep a surprising number of family and friends, plus a second full bathroom. The yard is petite and easy to look after, but there's still plenty of room for summer BBQs, entertaining friends and a bonfire on a warm summer night, all with beautiful views across the surrounding countryside. You're only 5 minutes from Markdale, within walking distance of the Bruce Trail and minutes from the ski club.
Where else do you find 3 bedrooms, 2 full bathrooms, a mudroom, sauna and enough room for overnight guests, all in under 1,400 sq ft? Whether you're looking for an affordable ski chalet, a weekend place to fill with family and friends, or an adorable year-round country home, there's a whole lot here to love. 2 OF THE BEDROOMS DO NOT HAVE WINDOWS.
Property summary
- MLS® number
- X13756420
- Property type
- Single Family
- Building type
- House
- Title
- Freehold
- Land size
- 50 x 74.1 FT
- Annual property taxes
- $2,574.63
- Parking
- 4 spaces · No Garage
- Days on market
- 20 days
Features & details
- Heating
- Baseboard heaters, Electric, Wood
- Cooling
- None
- Basement
- None
- Appliances
- Washer, Refrigerator, Stove, Dryer, Water Heater
- Exterior features
- Wood, Brick
- Lot features
- Irregular lot size, Sauna
- Community features
- School Bus
What would this home cost you?
Based on the $499,000 asking price at a 5.00% example rate, semi-annual compounding.
Renanza Realty Inc. can represent you on this property — send an enquiry to arrange a private viewing.
Listing courtesy of RE/MAX Summit Group Realty Brokerage, FLESHERTON.
The listing data displayed here is provided in part by the Canadian Real Estate Association (CREA) through its Data Distribution Facility (DDF®) and is drawn from Boards and Associations across Canada. Information is deemed reliable but is not guaranteed accurate by CREA. The listings are held by brokerages other than Renanza Realty unless otherwise noted.
The trademarks REALTOR®, REALTORS® and the REALTOR® logo are controlled by CREA and identify real estate professionals who are members of CREA. The trademarks MLS®, Multiple Listing Service® and the associated logos identify professional services rendered by REALTOR® members of CREA to effect the purchase, sale and lease of real estate as part of a cooperative selling system.