
1546 MARYHILL Road
Woolwich, Ontario
MLS® 40858756
$8,775,000
- Status
- Active
- Property type
- House
- MLS® number
- 40858756
- Bedrooms
- 4
- Bathrooms
- 8
- Year built
- 2013
 1 / 51
Listing description
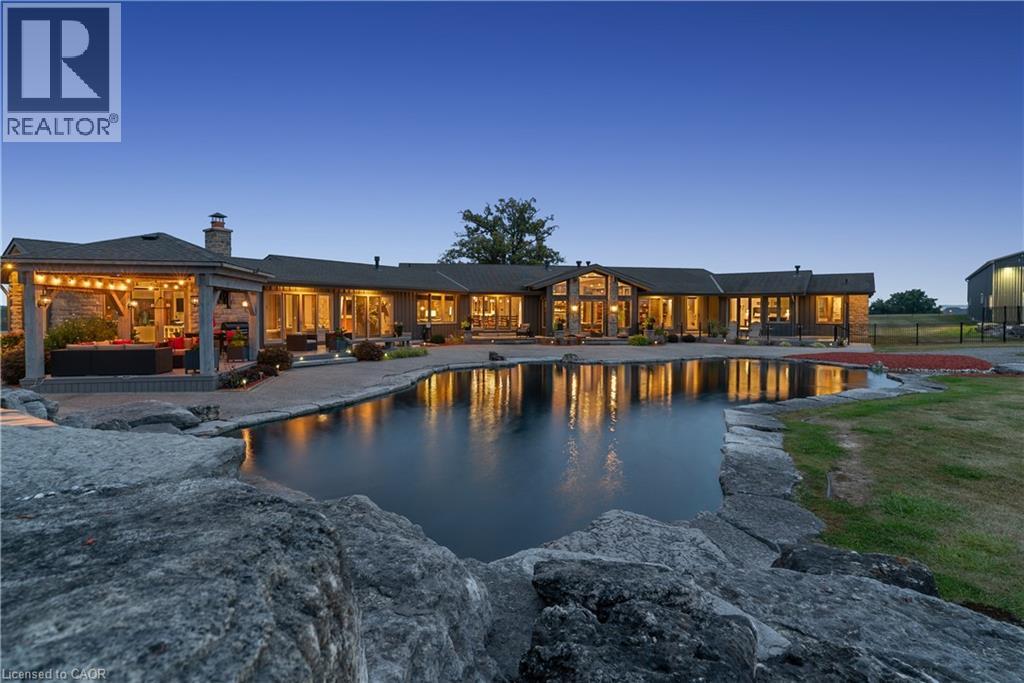
Experience an extraordinary retreat set on 122 acres of natural beauty. This custom stone bungalow, spanning over 12,700 sq. ft.
, showcases high-quality finishes and thoughtful design. Step into the gourmet kitchen, equipped with Viking Professional appliances, Silestone Quartz surfaces, and striking Douglas fir beams. The dual islands invite gatherings, while the dining area offers seating for 14, overlooking a scenic ponds.
High ceilings throughout the home create an open, inviting space, while the use of stone and wood details adds a warm, cozy atmosphere. Hand-chipped stone accents and skylights flood the interior with natural light, enhancing the home's connection to its surroundings. The primary suite opens directly to the swim ponds, offering indoor-outdoor living and a spa-like ensuite with a jacuzzi tub beside a gas fireplace.
An indoor grilling area with heated floors offers year-round enjoyment, making it an ideal space for entertaining. The lower level is designed for fun and relaxation, featuring a full bar, billiards area, wine cellar, and a private cinema for movie nights. Outdoors, you'll find two ponds: one with a sandy beach and waterfall, and the other stocked for fishing.
A heated, 4,000 sq. ft. workshop with in-floor heating adds both function and flexibility to this expansive property.
Explore the trails, unwind in the sitting areas, and enjoy this ultimate private getaway.
Property summary
- MLS® number
- 40858756
- Property type
- Single Family
- Building type
- House
- Square footage
- 10,053 sq ft
- Title
- Freehold
- Land size
- 120.84 acres
- Built in
- 2013
- Annual property taxes
- $28,894.50
- Parking
- 23 spaces · Attached Garage, Open
- Days on market
- 5 days
Features & details
- Heating
- Natural gas
- Cooling
- Central air conditioning
- Basement
- Finished, Full
- Appliances
- Washer, Refrigerator, Water softener, Sauna, Central Vacuum, Gas stove(s), Range - Gas, Dishwasher, Dryer, Freezer, Wet Bar, Garage door opener, Microwave Built-in
- Exterior features
- Wood, Stone
- Lot features
- Ravine, Conservation/green belt, Wet bar, Paved driveway, Skylight, Country residential, Sump Pump, Automatic Garage Door Opener
- Community features
- Quiet Area
- Architectural style
- Bungalow
What would this home cost you?
Based on the $8,775,000 asking price at a 5.00% example rate, semi-annual compounding.
Renanza Realty Inc. can represent you on this property — send an enquiry to arrange a private viewing.
Listing courtesy of Corcoran Horizon Realty, Cambridge.
The listing data displayed here is provided in part by the Canadian Real Estate Association (CREA) through its Data Distribution Facility (DDF®) and is drawn from Boards and Associations across Canada. Information is deemed reliable but is not guaranteed accurate by CREA. The listings are held by brokerages other than Renanza Realty unless otherwise noted.
The trademarks REALTOR®, REALTORS® and the REALTOR® logo are controlled by CREA and identify real estate professionals who are members of CREA. The trademarks MLS®, Multiple Listing Service® and the associated logos identify professional services rendered by REALTOR® members of CREA to effect the purchase, sale and lease of real estate as part of a cooperative selling system.