
1546 Idaho Street
Carstairs, Alberta
MLS® A2340510
$684,000
- Status
- Active
- Property type
- House
- MLS® number
- A2340510
- Bedrooms
- 4
- Bathrooms
- 3
- Year built
- 2014
 1 / 32
Listing description
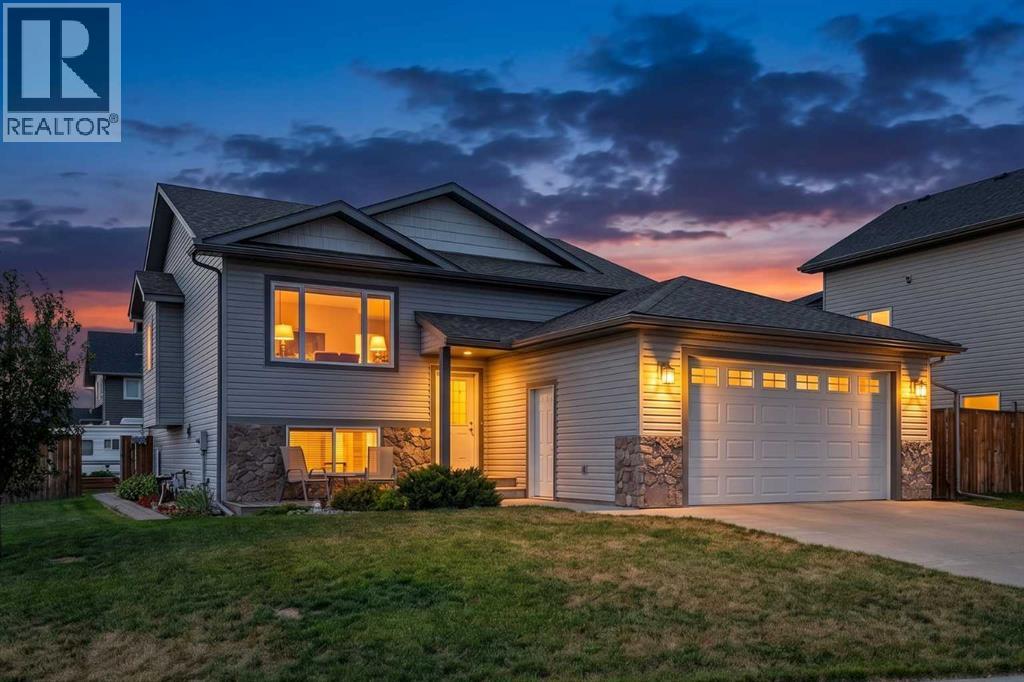
There is more here than first meets the eye. This well-kept 2014 bi-level offers 1,242 sq. ft.
above grade, developed living space below and an impressive combination of indoor comfort, outdoor living and practical workspace. The main level is bright and welcoming, with comfortable living and dining areas, a functional kitchen and access to the 10' x 14' deck overlooking the landscaped yard. Downstairs, the developed lower level adds valuable additional living space, including a cozy recreation area with fireplace and room for family, hobbies or guests.
Outside is where this property really sets itself apart. The landscaped corner lot offers plenty of room to enjoy the outdoors, with a large deck and covered gazebo creating an inviting place to relax or gather with friends. Gardeners will appreciate the raised beds, while RV parking provides space for the toys.
And for the woodworker, hobbyist or anyone needing a serious place to work, the 14' x 20' heated workshop is a tremendous bonus. Additional storage beneath the upper deck adds even more everyday practicality. Comfortable, established and exceptionally useful, this is a home that gives you room not only to live, but to garden, gather, create and enjoy.
Property summary
- MLS® number
- A2340510
- Property type
- Single Family
- Building type
- House
- Square footage
- 1,242 sq ft
- Title
- Freehold
- Land size
- 8000 square feet
- Built in
- 2014
- Annual property taxes
- $3,924.00
- Parking
- 4 spaces · Attached Garage, RV
- Days on market
- 45 days
Features & details
- Heating
- Forced air
- Cooling
- None
- Basement
- Finished, Full
- Flooring
- Hardwood, Vinyl Plank
- Appliances
- Refrigerator, Dishwasher, Stove, Window Coverings, Washer & Dryer
- Exterior features
- Vinyl siding
- Lot features
- See remarks, Gazebo
- Community features
- Golf Course Development
- Architectural style
- Bi-level
What would this home cost you?
Based on the $684,000 asking price at a 5.00% example rate, semi-annual compounding.
Renanza Realty Inc. can represent you on this property — send an enquiry to arrange a private viewing.
Listing courtesy of REMAX ACA Realty, CROSSFIELD.
The listing data displayed here is provided in part by the Canadian Real Estate Association (CREA) through its Data Distribution Facility (DDF®) and is drawn from Boards and Associations across Canada. Information is deemed reliable but is not guaranteed accurate by CREA. The listings are held by brokerages other than Renanza Realty unless otherwise noted.
The trademarks REALTOR®, REALTORS® and the REALTOR® logo are controlled by CREA and identify real estate professionals who are members of CREA. The trademarks MLS®, Multiple Listing Service® and the associated logos identify professional services rendered by REALTOR® members of CREA to effect the purchase, sale and lease of real estate as part of a cooperative selling system.