
15401 Kalamalka Lake Road Unit# 3A
Coldstream, British Columbia
MLS® 10399029
$219,900
- Status
- Active
- Property type
- House
- MLS® number
- 10399029
- Bedrooms
- 2
- Bathrooms
- 2
- Year built
- 1981
 1 / 38
Listing description
Location, lifestyle, and pride of ownership come together in this beautifully maintained 2 bedroom, 2 full bathroom home in Lakeway Mobile Home Park’s desirable 55+ section. Enjoy the convenience of a smart floor plan with a bedroom and full bath at each end of the home, creating privacy and flexibility. The bright, spacious living room opens into the kitchen, offering an abundance of cabinetry and counter space for everyday living.
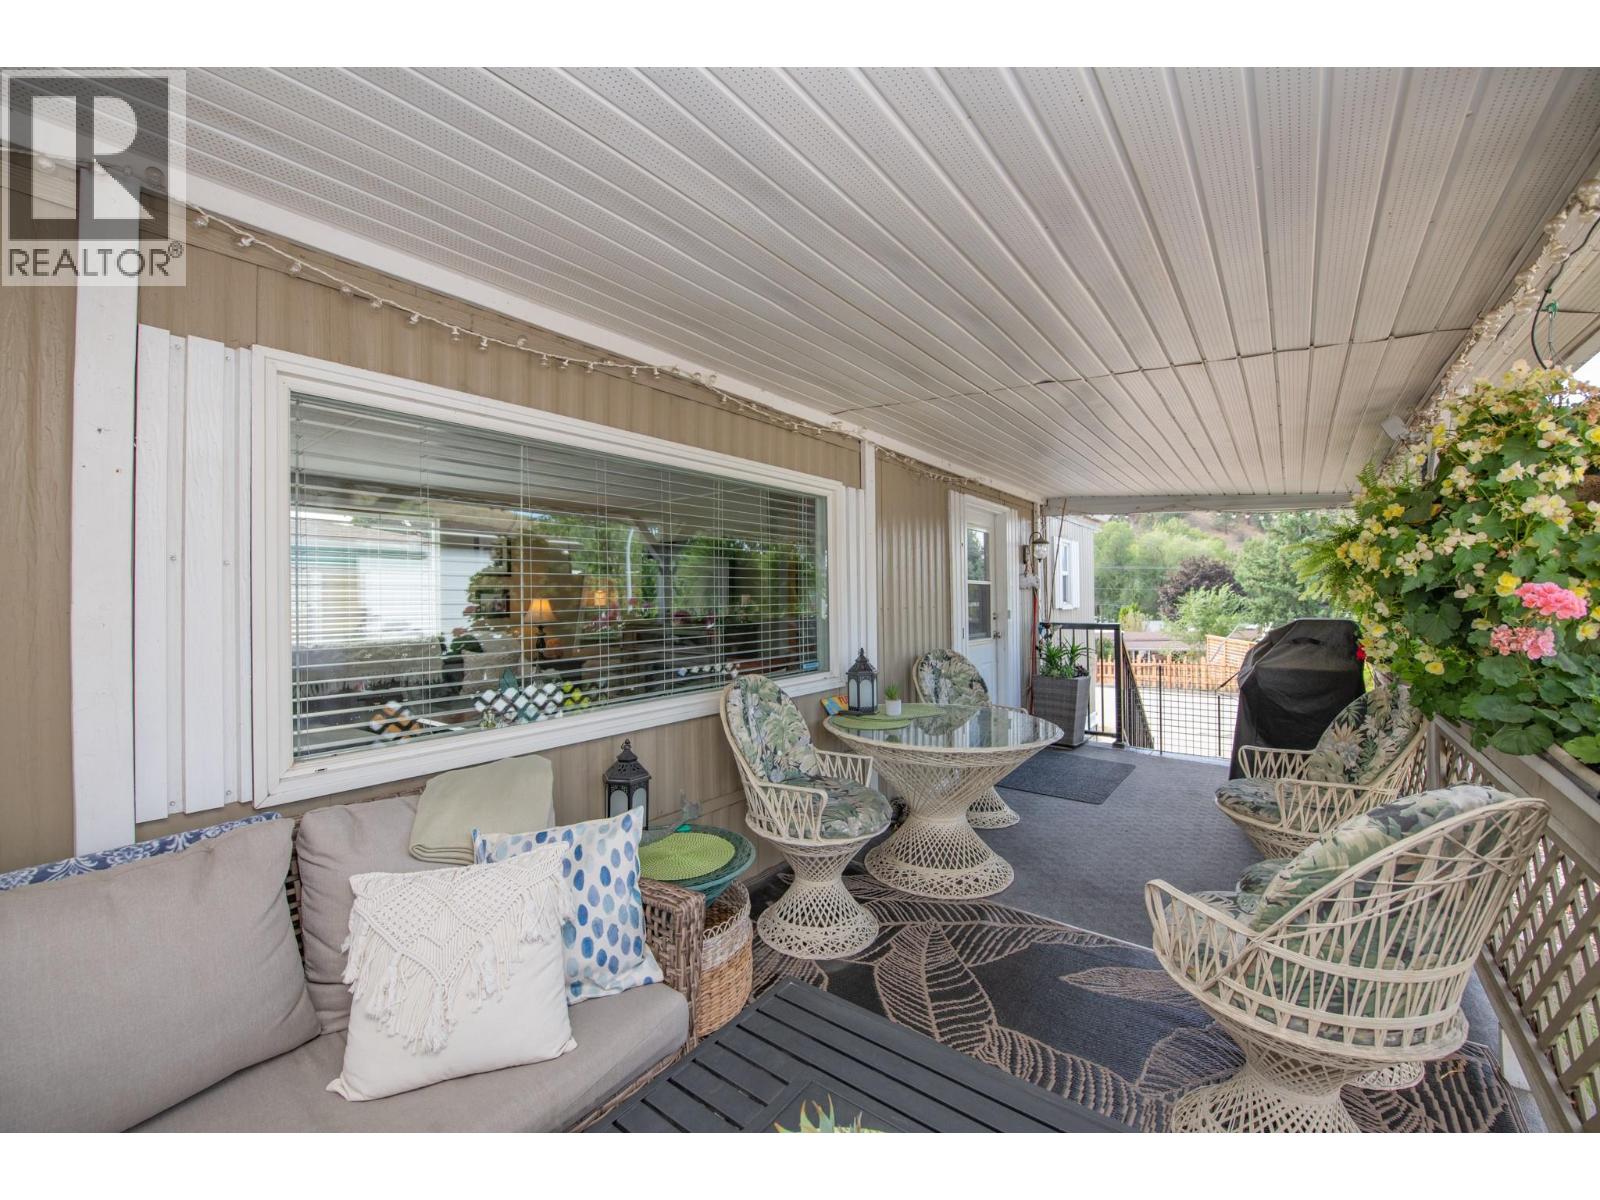
The main bathroom has been updated, while important upgrades include all new plumbing, a furnace (2014) and hot water tank (2016). Air conditioning ensures year round comfort. Enjoy outdoor living on the impressive 24’ x 8’ covered sundeck, ideal for entertaining or unwinding after a day at the lake.
The addition offers a large mudroom and workshop area, providing extra functional living space. The insulated 8’ x 10’ storage shed includes power, outlets, and a workbench, ideal for hobbies or extra storage. A raised garden bed adds charm and functionality.
Just a short walk to Kalamalka Beach, the Rail Trail, coffee shops, restaurants, and golf courses. Parking for two vehicles. Pets allowed with park approval (height restriction).
A fantastic opportunity to enjoy Kal Lake living in a peaceful, well managed community.
Property summary
- MLS® number
- 10399029
- Property type
- Single Family
- Building type
- Manufactured Home
- Square footage
- 1,082 sq ft
- Built in
- 1981
- Annual property taxes
- $380.00
- Days on market
- 2 days
Features & details
- Heating
- Forced air, See remarks
- Cooling
- Central air conditioning
- Community features
- Seniors Oriented
- View
- Mountain view
- Strata fee
- $692.5 / Monthly
What would this home cost you?
Based on the $219,900 asking price at a 5.00% example rate, semi-annual compounding.
Renanza Realty Inc. can represent you on this property — send an enquiry to arrange a private viewing.
Listing courtesy of RE/MAX Vernon, Vernon.
The listing data displayed here is provided in part by the Canadian Real Estate Association (CREA) through its Data Distribution Facility (DDF®) and is drawn from Boards and Associations across Canada. Information is deemed reliable but is not guaranteed accurate by CREA. The listings are held by brokerages other than Renanza Realty unless otherwise noted.
The trademarks REALTOR®, REALTORS® and the REALTOR® logo are controlled by CREA and identify real estate professionals who are members of CREA. The trademarks MLS®, Multiple Listing Service® and the associated logos identify professional services rendered by REALTOR® members of CREA to effect the purchase, sale and lease of real estate as part of a cooperative selling system.