
154 Semenyn AVENUE Unit# 24
Chatham, Ontario
MLS® 26025957
$429,000
- Status
- Active
- Property type
- House
- MLS® number
- 26025957
- Bedrooms
- 2
- Bathrooms
- 3
- Year built
- 1999
 1 / 32
Listing description
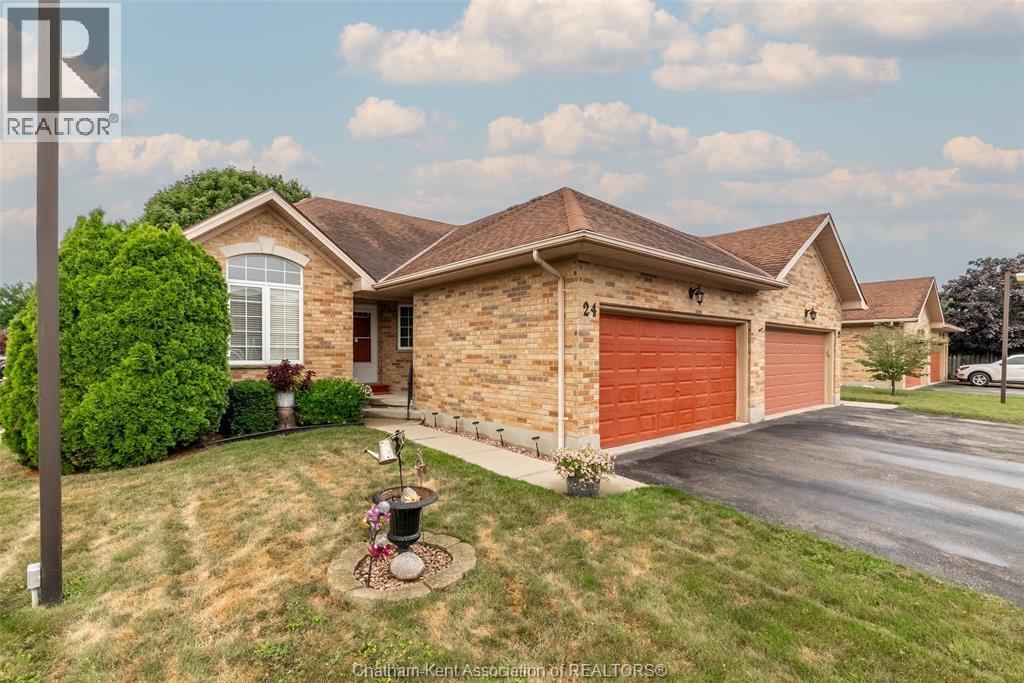
Spotless end-unit ranch townhouse on Chatham’s north side, with a double car garage and a little more light and yard than most townhouses get. The living room has a gas fireplace and doors out to the deck, which is a good spot for your morning coffee. In the eat-in kitchen you’ll find lots of cabinets and room for a real table, so having family over is easy.
Everything you need is on the main floor. You get two bedrooms, including a primary with a walk-in closet and a four-piece ensuite, plus a second full bath, laundry and storage. You can live your whole day without taking a single stair, and that means less worry for you and for your family.
Downstairs, the finished basement adds a large family room, a den for an office or guests, and a third full bath. Visiting family gets their own space to spread out. The $100 monthly association fee covers snow removal and lawn care, so the shovel and the mower can go.
If you’re ready for a simpler home, or you’re helping a parent find one, come take a look.
Property summary
- MLS® number
- 26025957
- Property type
- Single Family
- Building type
- Row / Townhouse
- Title
- Freehold
- Land size
- 41.7 X / 0.095 AC
- Built in
- 1999
- Annual property taxes
- $3,902.16
- Parking
- Attached Garage, Garage
- Days on market
- 7 days
Features & details
- Heating
- Forced air, Natural gas, Furnace
- Cooling
- Central air conditioning, Fully air conditioned
- Flooring
- Carpeted, Cushion/Lino/Vinyl
- Exterior features
- Brick, Aluminum/Vinyl
- Lot features
- Double width or more driveway, Concrete Driveway
What would this home cost you?
Based on the $429,000 asking price at a 5.00% example rate, semi-annual compounding.
Renanza Realty Inc. can represent you on this property — send an enquiry to arrange a private viewing.
Listing courtesy of NEST REALTY INC., Chatham.
The listing data displayed here is provided in part by the Canadian Real Estate Association (CREA) through its Data Distribution Facility (DDF®) and is drawn from Boards and Associations across Canada. Information is deemed reliable but is not guaranteed accurate by CREA. The listings are held by brokerages other than Renanza Realty unless otherwise noted.
The trademarks REALTOR®, REALTORS® and the REALTOR® logo are controlled by CREA and identify real estate professionals who are members of CREA. The trademarks MLS®, Multiple Listing Service® and the associated logos identify professional services rendered by REALTOR® members of CREA to effect the purchase, sale and lease of real estate as part of a cooperative selling system.