
154 RICHMOND STREET
Bluewater (Hensall), Ontario
MLS® X13793264
$459,900
- Status
- Active
- Property type
- House
- MLS® number
- X13793264
- Bedrooms
- 3
- Bathrooms
- 2
- Year built
- —
 1 / 48
Listing description
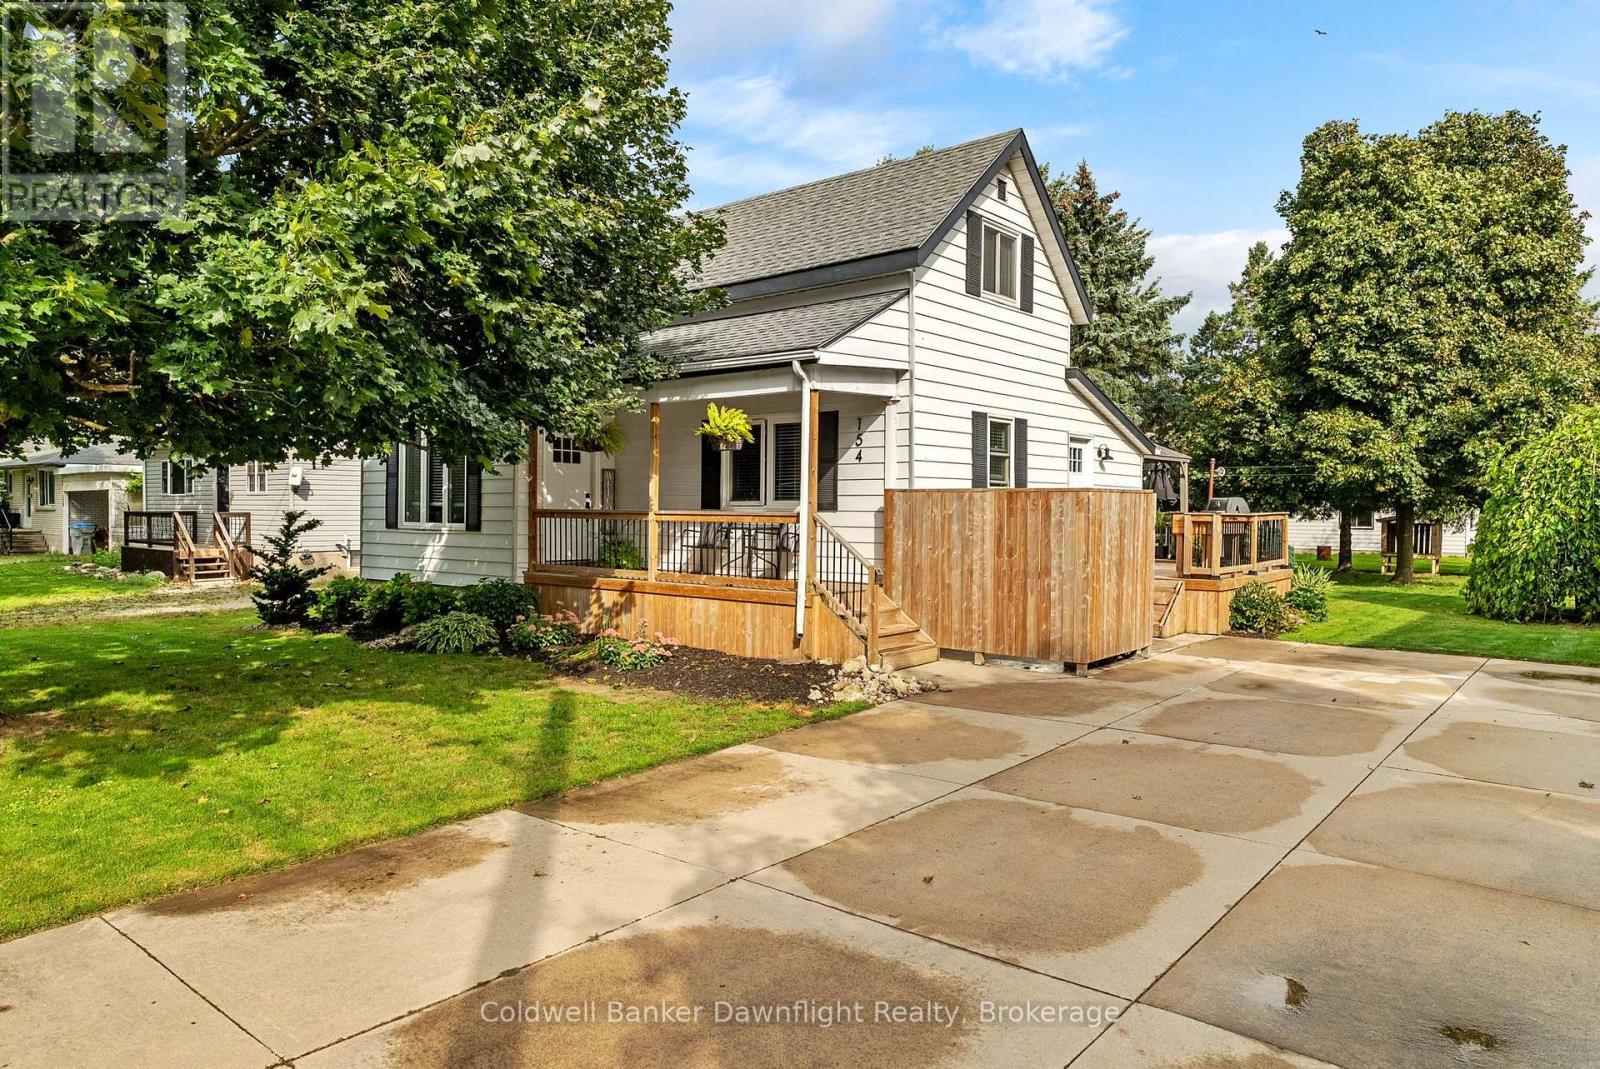
Welcome to this spacious and inviting 3-bedroom, 1. 5-bath family home, offering over 2000 sq. ft.
of living space and plenty of room to grow. Boasting excellent curb appeal, generous living areas, and a thoughtful layout, this move-in-ready home is ready for its next chapter. The large rear addition is a true highlight, featuring a massive family room complete with a cozy fireplace and convenient 2-piece bathroom - the perfect space for relaxing, entertaining, or gathering with family and friends.
The finished basement adds even more versatile living space, currently enjoyed as a recreation room and craft area, with endless possibilities to suit your needs. The oversized dining room, also featuring a fireplace, provides a wonderful setting for family meals and entertaining. A main-floor laundry room, conveniently located off the side entrance, adds to the functionality of this well-appointed home.
Step outside to enjoy the large side deck, ideal for summer entertaining or simply relaxing outdoors. The private backyard is a gardener's delight, complete with two garden sheds, raised garden beds, and a quaint private pond creating a peaceful outdoor retreat. Located in the quiet community of Hensall, you'll be close to the splash pad, recreation centre, park, library, shopping, schools, and other local amenities.
Whether you're looking for your first home, a place to raise a family, or simply more space to enjoy, this charming property offers an excellent opportunity to make it your own. Come see all that this home has to offer!
Property summary
- MLS® number
- X13793264
- Property type
- Single Family
- Building type
- House
- Title
- Freehold
- Land size
- 66 x 133.7 FT
- Annual property taxes
- $2,624.00
- Parking
- 6 spaces · No Garage
- Days on market
- 8 days
Features & details
- Heating
- Forced air, Natural gas
- Cooling
- Central air conditioning
- Basement
- Partially finished, Full
- Appliances
- Washer, Central Vacuum, Dishwasher, Dryer
- Exterior features
- Aluminum siding
- Lot features
- Wooded area, Lighting, Sump Pump
- Community features
- Community Centre
What would this home cost you?
Based on the $459,900 asking price at a 5.00% example rate, semi-annual compounding.
Renanza Realty Inc. can represent you on this property — send an enquiry to arrange a private viewing.
Listing courtesy of Coldwell Banker Dawnflight Realty, Brokerage, EXETER.
The listing data displayed here is provided in part by the Canadian Real Estate Association (CREA) through its Data Distribution Facility (DDF®) and is drawn from Boards and Associations across Canada. Information is deemed reliable but is not guaranteed accurate by CREA. The listings are held by brokerages other than Renanza Realty unless otherwise noted.
The trademarks REALTOR®, REALTORS® and the REALTOR® logo are controlled by CREA and identify real estate professionals who are members of CREA. The trademarks MLS®, Multiple Listing Service® and the associated logos identify professional services rendered by REALTOR® members of CREA to effect the purchase, sale and lease of real estate as part of a cooperative selling system.