
154 North Kemptville Road
Kemptville, Nova Scotia
MLS® 202622060
$459,000
- Status
- Active
- Property type
- House
- MLS® number
- 202622060
- Bedrooms
- 3
- Bathrooms
- 2
- Year built
- 1990
 1 / 40
Listing description
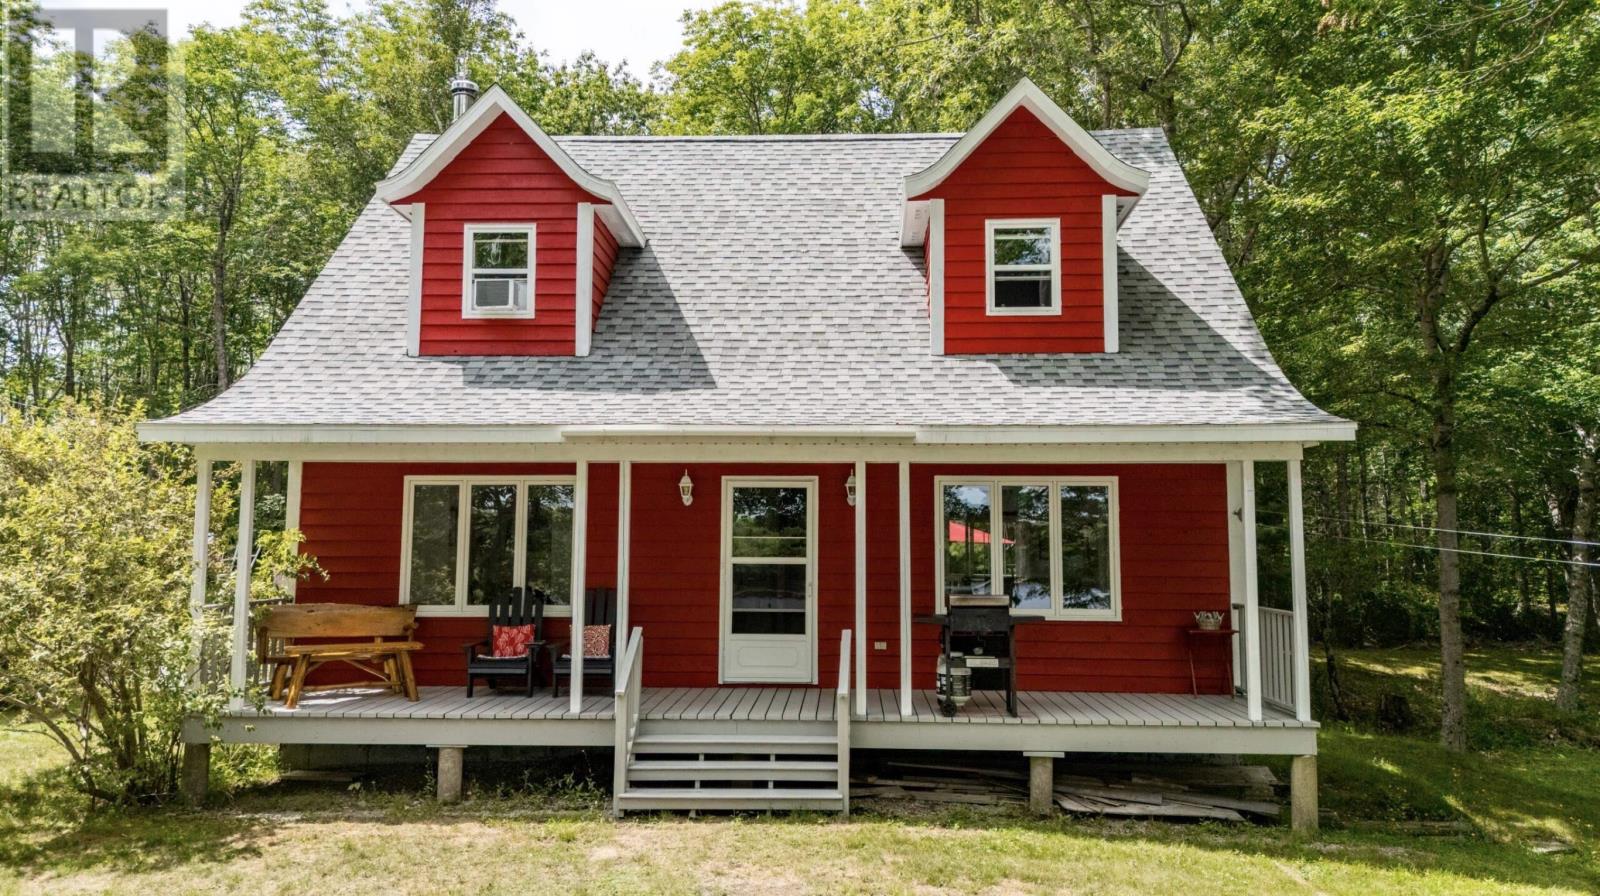
Peaceful Lakeside Living in North Kemptville Tucked away under the trees and overlooking the calm waters of Travis Lake, this charming Cape Cod-style home offers the kind of quiet, private setting thats getting harder to find. Whether you're looking for a year-round retreat or a weekend getaway, this spot is a gem. Step inside to find 3 comfortable bedrooms and 1.
5 bathrooms, with plenty of room to spread out. The full basement is wide open and unfinishedperfect for storage, a workshop, or future living space. Theres also a garage for your gear and a driveway that blends right into the natural setting.
Outside, the yard is a peaceful haven with mature trees and even a cherry and peach tree. Sip your morning coffee on the deck, paddle around the lake, or toss in a lineTravis Lake is known for its calm waters and quiet beauty, great for fishing and kayaking. The home is located just a short drive to the Carleton store (yes, there's a Robins Donuts there!)
, and Carleton School is nearby too. The sellers are open to leaving furnishings and other extras, making this an easy move-in-ready option if you're looking to keep things simple.
Property summary
- MLS® number
- 202622060
- Property type
- Single Family
- Building type
- House
- Square footage
- 1,536 sq ft
- Title
- Freehold
- Land size
- 2 acres
- Built in
- 1990
- Parking
- Detached Garage, Garage, Gravel
- Days on market
- 31 days
Features & details
- Heating
- Baseboard heaters, Electric, Wood, Furnace
- Basement
- Unfinished, Full
- Flooring
- Hardwood, Ceramic Tile
- Appliances
- Washer, Refrigerator, Stove, Dryer
- Exterior features
- Wood siding
- Community features
- School Bus
- Waterfront
- Waterfront on lake
What would this home cost you?
Based on the $459,000 asking price at a 5.00% example rate, semi-annual compounding.
Renanza Realty Inc. can represent you on this property — send an enquiry to arrange a private viewing.
Listing courtesy of Modern Realty, Yarmouth.
The listing data displayed here is provided in part by the Canadian Real Estate Association (CREA) through its Data Distribution Facility (DDF®) and is drawn from Boards and Associations across Canada. Information is deemed reliable but is not guaranteed accurate by CREA. The listings are held by brokerages other than Renanza Realty unless otherwise noted.
The trademarks REALTOR®, REALTORS® and the REALTOR® logo are controlled by CREA and identify real estate professionals who are members of CREA. The trademarks MLS®, Multiple Listing Service® and the associated logos identify professional services rendered by REALTOR® members of CREA to effect the purchase, sale and lease of real estate as part of a cooperative selling system.