
154 BROADWAY LANE
Welland (Broadway), Ontario
MLS® X13797552
$499,999
- Status
- Active
- Property type
- House
- MLS® number
- X13797552
- Bedrooms
- 4
- Bathrooms
- 3
- Year built
- —
 1 / 16
Listing description
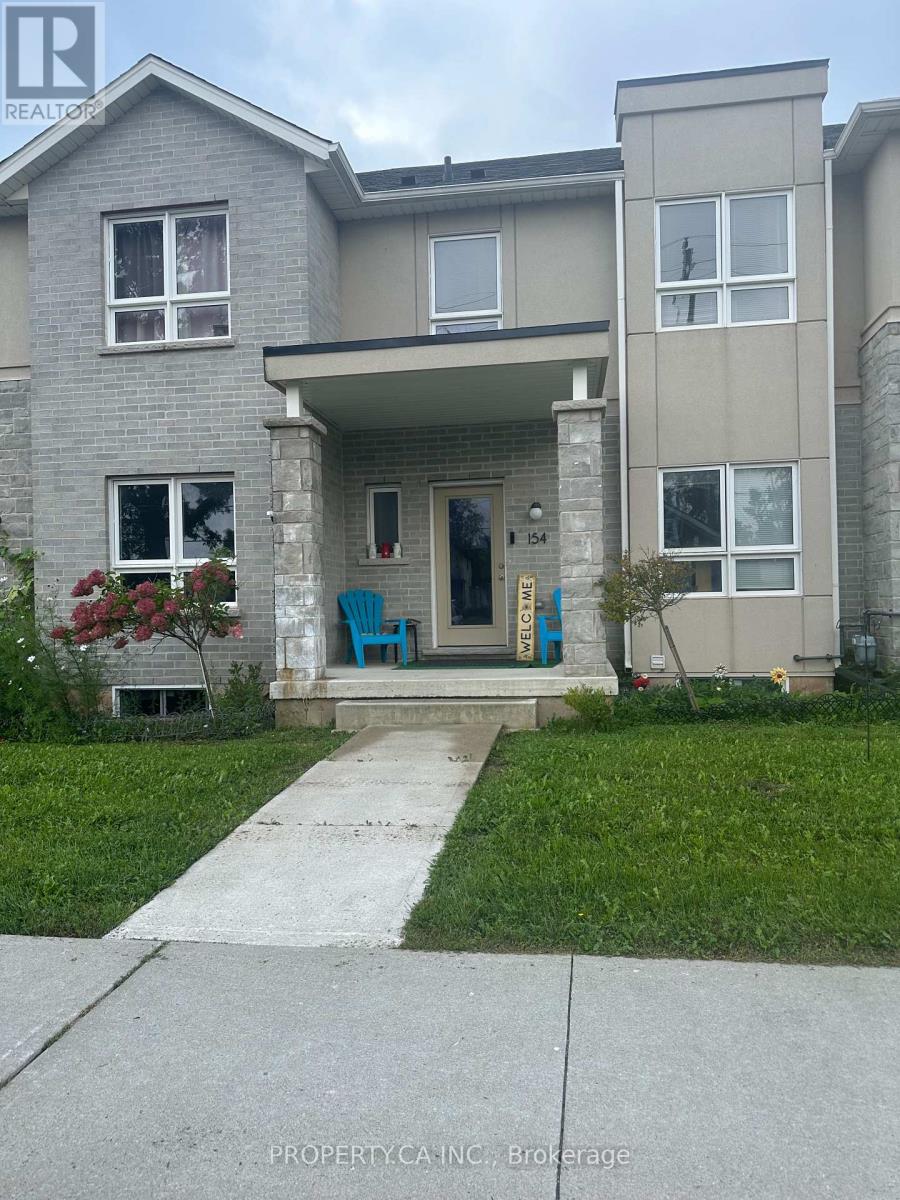
Modern, spacious, and perfectly positioned near the Welland Recreational Waterway, this 3 bedroom + 1, 2. 5-bathroom townhouse on Broadway Lane offers the ideal blend of contemporary style, functionality, and everyday comfort. Step inside to a bright, open-concept main floor filled with natural light and finished with beautiful hardwood flooring throughout the principal living areas.
The thoughtfully designed kitchen offers generous cabinetry, ample counter space, and fridge, stove, and dishwasher, opening seamlessly to the spacious living area. A walkout to the backyard extends the living space outdoors and makes entertaining effortless. The main floor also features a versatile front room-ideal as a fourth bedroom, home office, den, or guest room-along with a convenient 2-piece powder room.
Upstairs, three generously sized bedrooms provide plenty of space for the family. The primary suite offers a large walk-in closet and private 3-piece ensuite, while a separate 4-piece bathroom serves the additional bedrooms. The expansive unfinished basement offers incredible flexibility for storage, laundry, a future recreation room, home gym, or additional living space, subject to buyer needs and applicable approvals.
Washer and dryer included. Outside, enjoy a detached single-car garage plus additional parking from the rear laneway. Beyond the home, enjoy a lifestyle surrounded by nature and recreation.
The Welland Recreational Waterway is just a short walk away, offering scenic trails, waterfront views, walking, cycling, and outdoor activities. With modern construction, versatile living spaces, four bedrooms, three bathrooms, a detached garage, and a desirable location in a growing community, Broadway Lane is a home designed to grow with you. Please independently verify all measurements, taxes, fees, inclusions, and other property information.
Property summary
- MLS® number
- X13797552
- Property type
- Single Family
- Building type
- Row / Townhouse
- Title
- Condo/Strata
- Annual property taxes
- $4,583.00
- Parking
- 2 spaces · Detached Garage, Garage
- Days on market
- 12 days
Features & details
- Heating
- Forced air, Natural gas
- Cooling
- Central air conditioning
- Basement
- Unfinished, N/A
- Appliances
- Washer, Refrigerator, Water meter, Dishwasher, Stove, Dryer, Hood Fan, Window Coverings, Water Heater - Tankless
- Exterior features
- Stone, Stucco
- Lot features
- Sump Pump
- Community features
- School Bus, Pets Allowed With Restrictions
- Maintenance fee
- $195 / Monthly
What would this home cost you?
Based on the $499,999 asking price at a 5.00% example rate, semi-annual compounding.
Renanza Realty Inc. can represent you on this property — send an enquiry to arrange a private viewing.
Listing courtesy of PROPERTY.CA INC., TORONTO.
The listing data displayed here is provided in part by the Canadian Real Estate Association (CREA) through its Data Distribution Facility (DDF®) and is drawn from Boards and Associations across Canada. Information is deemed reliable but is not guaranteed accurate by CREA. The listings are held by brokerages other than Renanza Realty unless otherwise noted.
The trademarks REALTOR®, REALTORS® and the REALTOR® logo are controlled by CREA and identify real estate professionals who are members of CREA. The trademarks MLS®, Multiple Listing Service® and the associated logos identify professional services rendered by REALTOR® members of CREA to effect the purchase, sale and lease of real estate as part of a cooperative selling system.