
154 5377 OAK STREET
Vancouver, British Columbia
MLS® R3175124
$1,549,900
- Status
- Active
- Property type
- House
- MLS® number
- R3175124
- Bedrooms
- 3
- Bathrooms
- 4
- Year built
- 2026
 1 / 34
Listing description
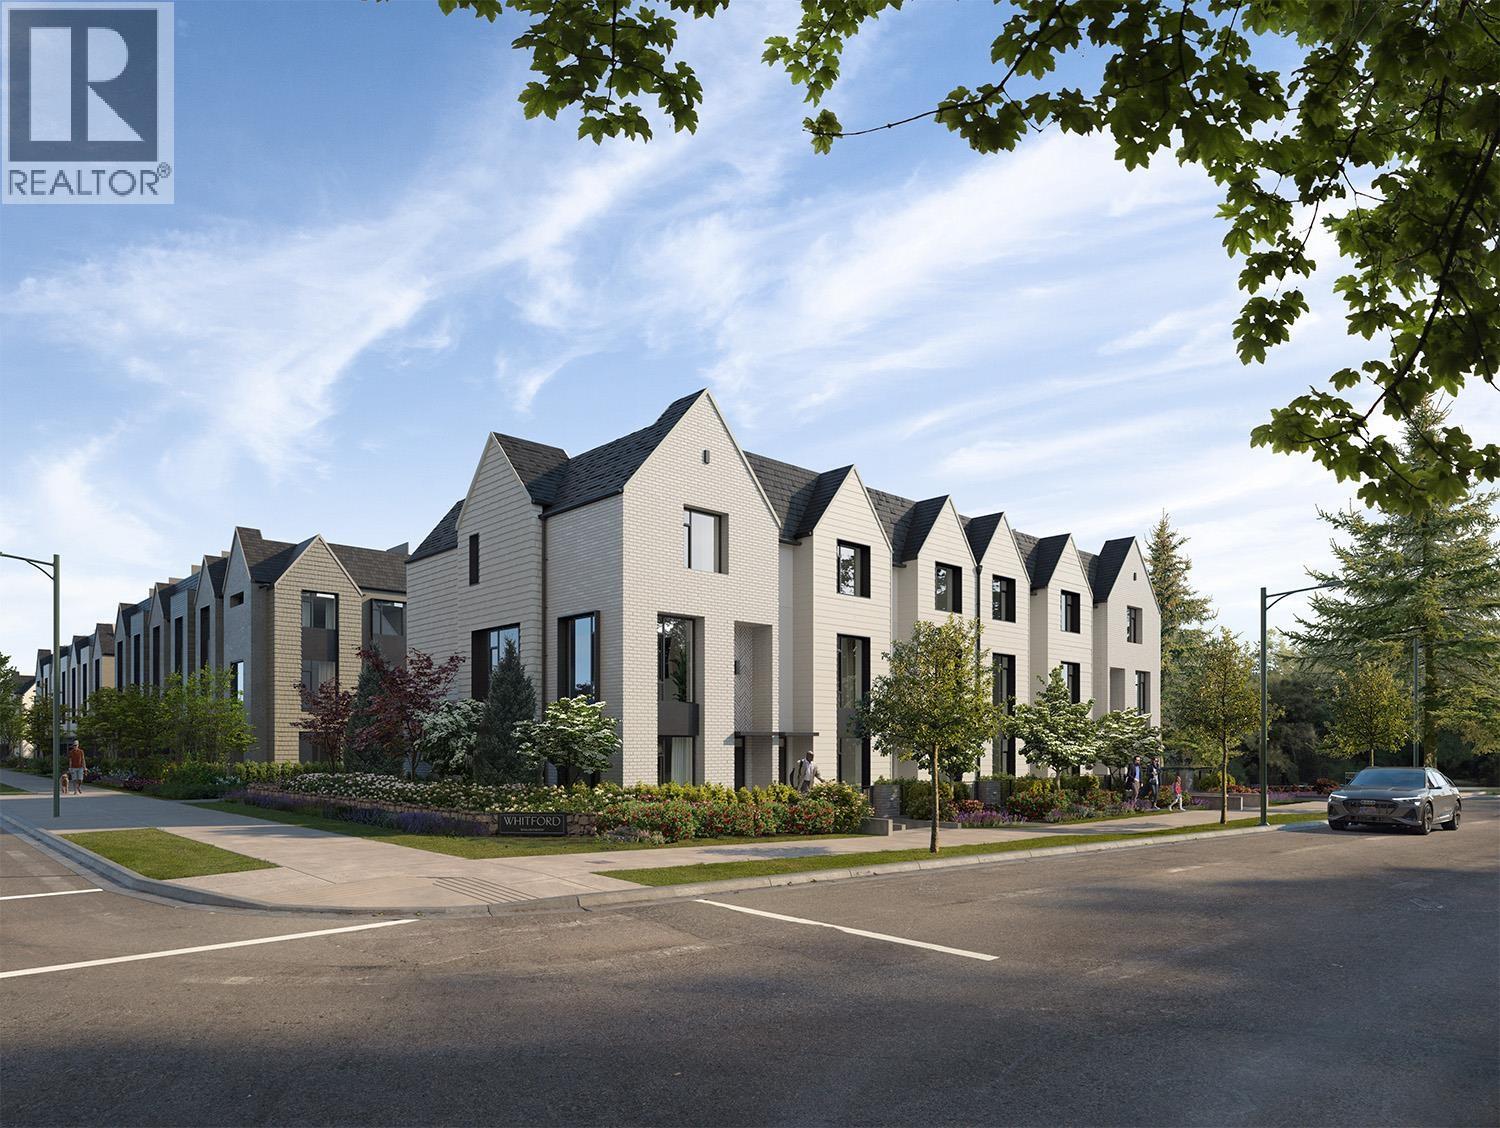
Discover WHITFORD, a move-in ready collection of Scandinavian-inspired homes in Vancouver's prestigious Shaughnessy. Developed by established builders Citimark & Grosvenor, with architecture by renowned Formwerks and interiors by award-winning Ste. Marie Studio.
This 3-bed + flex, 3. 5-bath townhome offers nearly 700 SF of private outdoor space, incl. an expansive rooftop deck, balcony & entry patio.
Features open-concept living/dining, premium Miele appliances, Italian cabinetry, engineered hardwood, heating/cooling & triple-pane windows. Steps to VanDusen Gardens, near top Westside public & private schools, Oakridge Park, UBC, downtown & YVR. 2-5-10 warranty!
Join us for WHITFORD's GRAND OPENING this Saturday & Sunday, October 17th & 18th, from 1-4 PM! Be among the first to tour our THREE beautifully furnished model homes and experience WHITFORD firsthand.
Property summary
- MLS® number
- R3175124
- Property type
- Single Family
- Building type
- Row / Townhouse
- Square footage
- 1,351 sq ft
- Title
- Condo/Strata
- Land size
- 0 square feet
- Built in
- 2026
- Parking
- 1 space · Underground, Visitor Parking
- Days on market
- 2 days
Features & details
- Heating
- Heat Pump, Forced air
- Cooling
- Air Conditioned
- Appliances
- All
- Lot features
- Central location, Elevator
- Community features
- Pets Allowed With Restrictions, Rentals Allowed With Restrictions
- Strata fee
- $478.65 / Monthly
What would this home cost you?
Based on the $1,549,900 asking price at a 5.00% example rate, semi-annual compounding.
Renanza Realty Inc. can represent you on this property — send an enquiry to arrange a private viewing.
Listing courtesy of Oakwyn Realty Ltd., Vancouver.
The listing data displayed here is provided in part by the Canadian Real Estate Association (CREA) through its Data Distribution Facility (DDF®) and is drawn from Boards and Associations across Canada. Information is deemed reliable but is not guaranteed accurate by CREA. The listings are held by brokerages other than Renanza Realty unless otherwise noted.
The trademarks REALTOR®, REALTORS® and the REALTOR® logo are controlled by CREA and identify real estate professionals who are members of CREA. The trademarks MLS®, Multiple Listing Service® and the associated logos identify professional services rendered by REALTOR® members of CREA to effect the purchase, sale and lease of real estate as part of a cooperative selling system.